
New Construction - Eco Friendly
Address
812 Winterwood Drive, Red Oak, TX
Price
$ 352,064
Property Attributes
- MLS#21395437
- TypeSingle Family
- Listing Status Active
- CountyELLIS
- CityRed Oak
- NeighborhoodThe Oaks
- Zip75154
- StyleContemporary/Modern
- Year Built2026
- Price$ 352,064
- Bedrooms3
- Full Bathrooms2
- Half Bathrooms0
- Sqr Footage1845
- Lot Size0.1377 Acres
Data Source:
North Texas Real Estate Info Systems (NTREIS)
Property Description
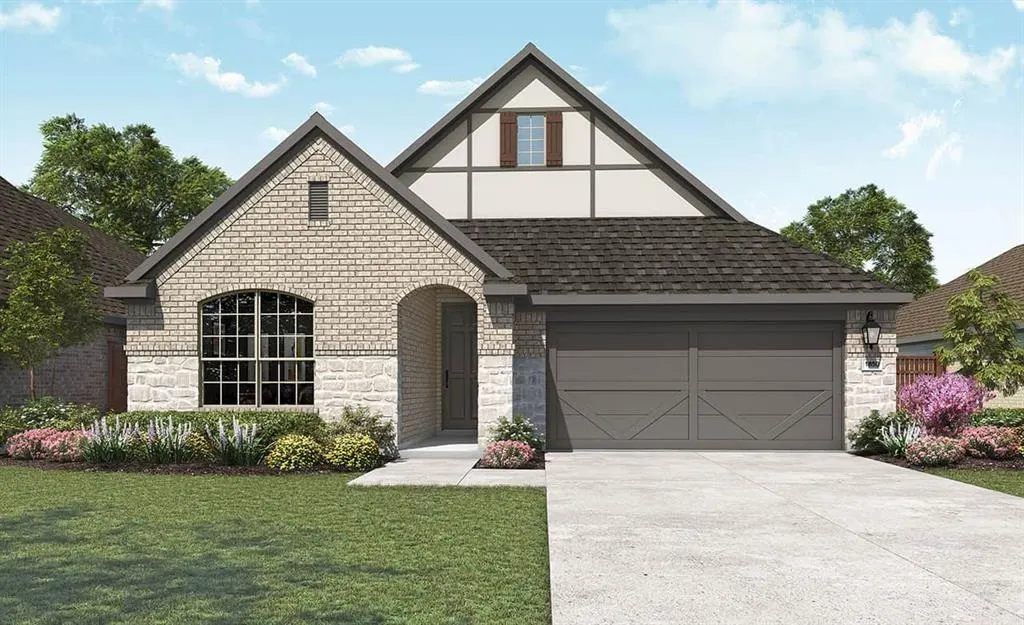
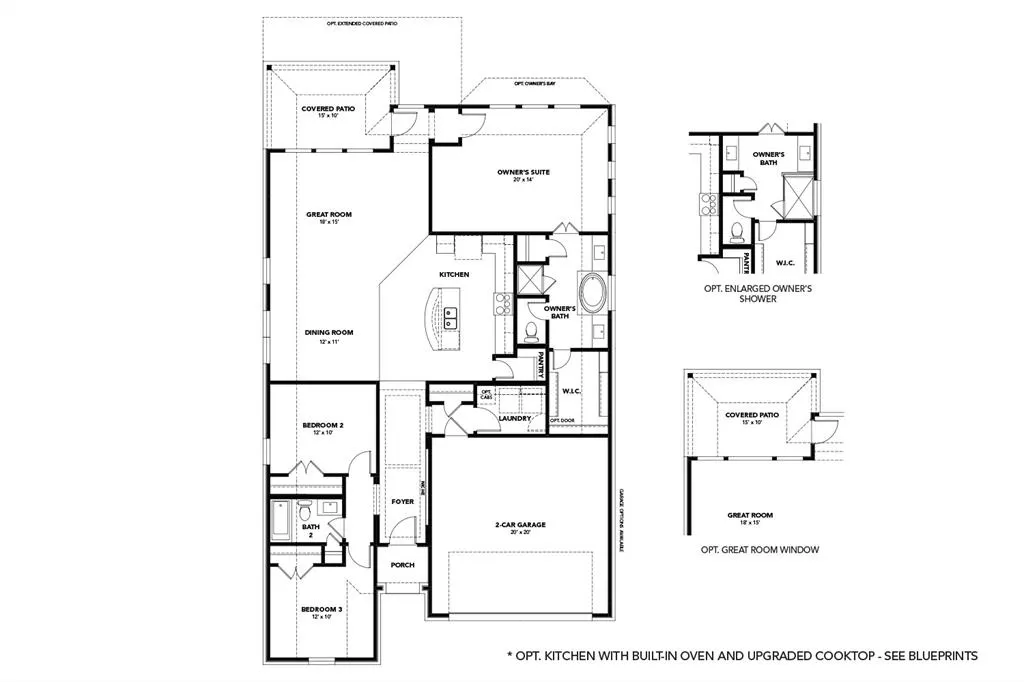
Discover new construction in Red Oak, TX at The Oaks, where the Mahogany floor plan offers the perfect balance of space, flexibility, and open-concept living. This beautifully designed home features 3 bedrooms, 2 bathrooms. Experience our largest, most spacious master suite, designed to create a true private retreat. From the moment you enter, 12-foot tray ceiling accents in the foyer add an impressive sense of height and sophistication, setting the tone for a home that feels open, grand, and thoughtfully designed. A contemporary exterior elevation creates outstanding curb appeal. Inside, the spacious living area flows seamlessly into the gourmet kitchen, showcasing 42-inch cabinetry, granite countertops, designer tile backsplash, a center island, and a farmhouse sink, making it the perfect space for everyday living and entertaining. The private primary suite offers dual vanities, a garden tub, and a separate shower for a relaxing retreat. Additional highlights include 10-foot ceilings, recessed lighting, a tankless water heater, covered patio, 2-car garage, professional landscaping with stone accents, and a full irrigation system. Residents of The Oaks enjoy exceptional community amenities including a resort-style pool, two ponds with fountains, a large park, amenity center, covered pavilion, trails, three playgrounds, and more than 20 acres of open green space. Conveniently located near I-35 with easy access to downtown Dallas, Waxahachie, H-E-B, shopping, dining, entertainment, major employers, and highly regarded Red Oak ISD. Built with renowned craftsmanship and attention to detail, this exceptional home offers the perfect combination of comfort, convenience, and location.
| Elementary School |
|---|
| Shields Elementary School |
| Price History | |
|---|---|
| 9/25/2026 | Listed $352,064 |
General Features
| Heating | Central,Natural Gas |
|---|---|
| Cooling | Ceiling Fan(s),Central Air,Electric |
| Utilities | City Sewer,City Water,Concrete,Curbs,Individual Gas Meter,Individual Water Meter,Sidewalk |
| Possession | Closing/Funding |
| Roof | Composition |
| Appliances | Dishwasher,Disposal,Electric Oven,Gas Cooktop,Microwave,Tankless Water Heater |
| Assoc Fees | 1028 |
| Number of Garage Spaces | 2 |
| School District | Red Oak ISD |
| HOA Fee Includes | Full Use of Facilities,Maintenance Structure,Management Fees |
| Year Built | 2026 |
| Architectural Style | Contemporary/Modern |
| Community Features | Community Pool,Park,Playground |
| Levels | One |
| Will Subdivide | No |
| Property Subtype | Single Family Residence |
| Subdivision Name | The Oaks |
| Transaction Type | For Sale |
| Occupant Type | Vacant |
| County | Ellis |
| Property Type | Residential |
| Security Features | Carbon Monoxide Detector(s),Fire Alarm,Prewired,Smoke Detector(s) |
| Construction Materials | Brick,Fiber Cement,Rock/Stone |
| Association Fee Frequency | Annually |
| Year Built Details | New Construction - Incomplete |
| HOA Type | Mandatory |
| Green Energy Efficient | Appliances,HVAC,Insulation,Low Flow Commode,Rain / Freeze Sensors,Thermostat,Waterheater,Windows |
| Full Baths | 2 |
| Status | Active |
| Directions | Head South on I-35E and take exit 408. Follow the Frontage Road until you reach Oaks Boulevard. Turn right on Oaks Boulevard and you will see The Oaks community straight ahead. |
| City | Red Oak |
| Elementary School Name | Shields |
| High School | Red Oak |
| Elementary School | Shields |
| Standard Status | Active |
| Listing Terms | Cash,Conventional,FHA,Texas Vet,VA Loan |
Interior Features
| Interior Features | Decorative Lighting,Double Vanity,Eat-in Kitchen,Kitchen Island,Open Floorplan,Pantry,Walk-In Closet(s) |
|---|---|
| Flooring | Carpet,Ceramic Tile,Luxury Vinyl Plank |
| Dining Areas | 1 |
| Living Areas | 1 |
| Room Count | 8 |
| Lock Box Type | None |
| Total Bedrooms | 3 |
| Total Baths | 2 |
| Laundry Features | In Hall |
Exterior Features
| Exterior Features | Covered Patio/Porch,Rain Gutters |
|---|---|
| Lot Features | Landscaped,Sprinkler System |
| Fencing | Back Yard,Fenced,Front Yard,Gate,Wood |
| Garage Length | 20 |
| Garage Width | 22 |
| Parking Features | Direct Access,Driveway,Garage Door Opener,Garage Faces Front,Garage Single Door,Inside Entrance,Kitchen Level |
| Lot Size | Less Than .5 Acre (not Zero) |
| Covered Spaces | 2 |
| Foundation | Slab |
| Lot Size Area | 0.1377 |
| Lot Size Units | Acres |
| Structural Style | Single Detached |
| Garage Y/N | Yes |
| Lot Size Square Feet | 5998.2120 |
| Lot Size Acres | 0.1377 |
| Patio And Porch Features | Front Porch |
| Attached Garage Y/N | Yes |
Amenities
- Foreclosure
- Views
- Short Sale
- New Construction
- Adult 55+
- Lease To Own
- No HOA Fees
- Furnished
- Primary On Main
- Air Conditioning
- Seller Finance
- Green
- Fixer Upper
- Horse
- Golf
- Fireplace
- Deck
- Garage
- Basement
- Pool
Property vs Single Family Average in 75154
Price
Year Built
In The Neighborhood
Just Listed
Red Oak
$ 447,066
808 Longbow Drive
Red Oak, TX 75154
- Type
- Single Family
- Size
- 2,738 SqFt
- Rooms
- 4 Beds + 3 Baths
Just Listed
Red Oak
$ 401,360
758 Winterwood Drive
Red Oak, TX 75154
- Type
- Single Family
- Size
- 2,168 SqFt
- Rooms
- 5 Beds + 3 Baths
Just Listed
Red Oak
$ 425,000
913 Endicott Drive
Red Oak, TX 75154
- Type
- Single Family
- Size
- 2,102 SqFt
- Rooms
- 4 Beds + 2.5 Baths
Open House
Red Oak
$ 494,990
828 Winterwood Drive
Red Oak, TX 75154
- Type
- Single Family
- Size
- 2,887 SqFt
- Rooms
- 5 Beds + 4 Baths
Open House
Red Oak
$ 414,990
820 Winterwood Drive
Red Oak, TX 75154
- Type
- Single Family
- Size
- 2,105 SqFt
- Rooms
- 4 Beds + 3 Baths
Weatherford
$ 659,999
112 Trailview Lane
Weatherford, TX 76088
- Type
- Single Family
- Size
- 2,996 SqFt
- Rooms
- 4 Beds + 3.5 Baths
Reduced
Red Oak
$ 599,000
904 Alderwood Drive
Red Oak, TX 75154
- Type
- Single Family
- Size
- 3,487 SqFt
- Rooms
- 4 Beds + 4 Baths
Reduced
Red Oak
$ 472,000
1239 Wrenwood Lane
Red Oak, TX 75154
- Type
- Single Family
- Size
- 2,250 SqFt
- Rooms
- 3 Beds + 2.5 Baths
Reduced
Red Oak
$ 475,000
1243 Wrenwood Lane
Red Oak, TX 75154
- Type
- Single Family
- Size
- 2,313 SqFt
- Rooms
- 3 Beds + 2 Baths
Open House
Abilene
$ 284,900
2901 Oak Ridge Court
Abilene, TX 79606
- Type
- Single Family
- Size
- 1,532 SqFt
- Rooms
- 3 Beds + 2 Baths
Reduced
Red Oak
$ 599,000
1260 Amberwood Lane
Red Oak, TX 75154
- Type
- Single Family
- Size
- 3,487 SqFt
- Rooms
- 5 Beds + 4 Baths
Reduced
Red Oak
$ 454,990
1126 Rothland Lane
Red Oak, TX 75154
- Type
- Single Family
- Size
- 2,640 SqFt
- Rooms
- 4 Beds + 3.5 Baths
 © 2026 North Texas Real Estate Information Systems, Inc. All rights reserved. Disclaimer: All information deemed reliable but not guaranteed and should be independently verified. All properties are subject to prior sale, change or withdrawal. Neither listing broker(s) nor M&D Real Estate - Rockwall shall be responsible for any typographical errors, misinformation, misprints and shall be held totally harmless. The database information herein is provided from and copyrighted by the North Texas
