











Address
6438 Deloache Avenue, Dallas, TX
Price
$ 4,325,000
Property Attributes
- MLS#21387516
- TypeSingle Family
- Listing Status Active
- CountyDALLAS
- CityDallas
- NeighborhoodPreston Hills 04 Rev
- Zip75225
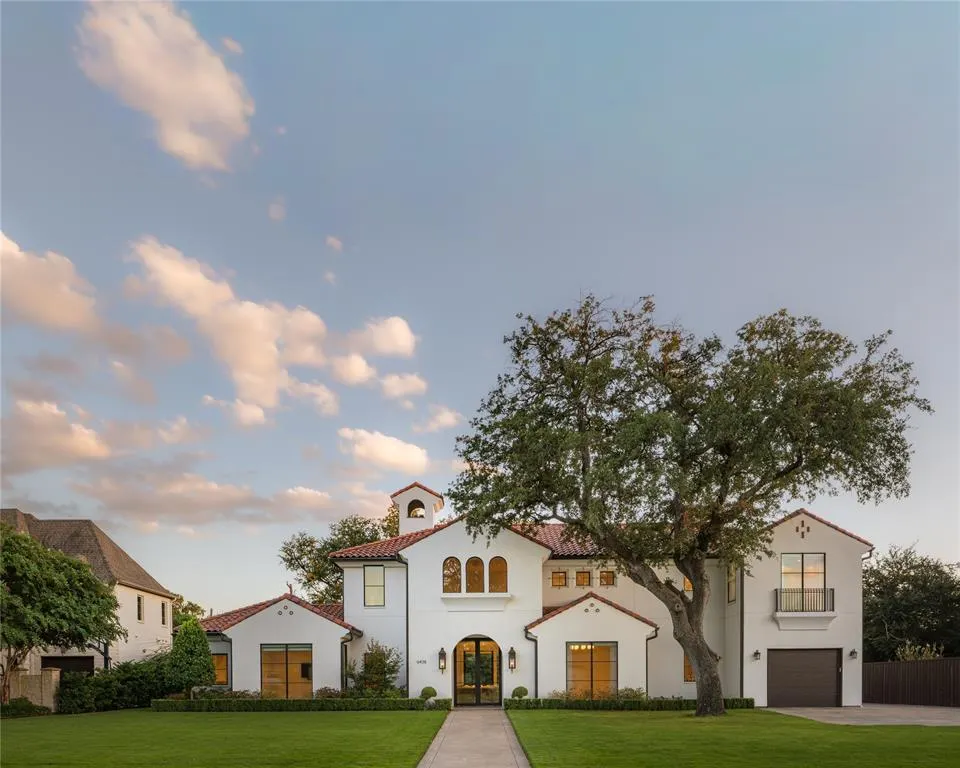
- StyleContemporary/Modern,Mediterranean
- Year Built2021
- Taxes$ 86673
- Price$ 4,325,000
- Bedrooms5
- Full Bathrooms5
- Half Bathrooms4
- Sqr Footage6383
- Lot Size0.415 Acres
Data Source:
North Texas Real Estate Info Systems (NTREIS)
Property Description
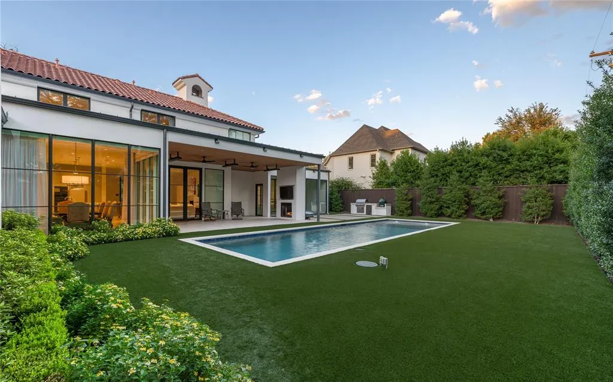
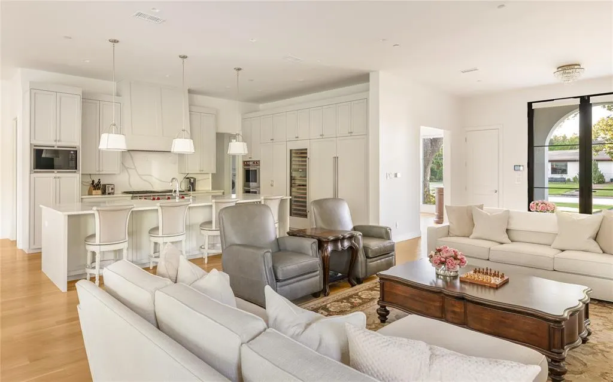
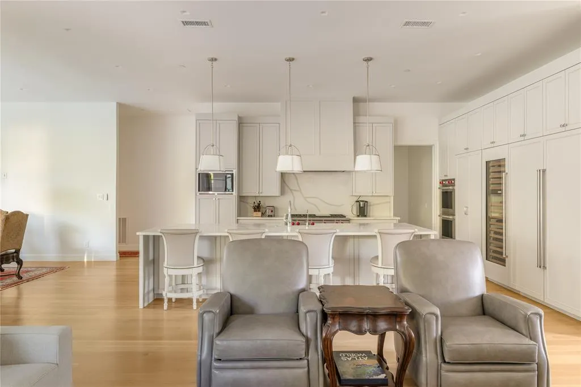
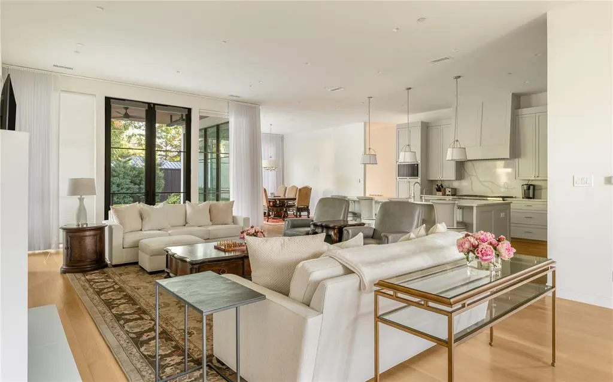
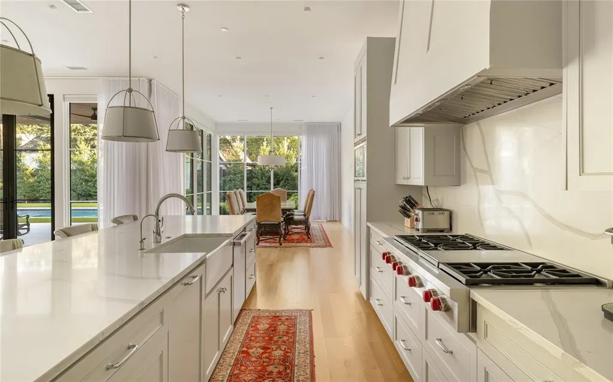
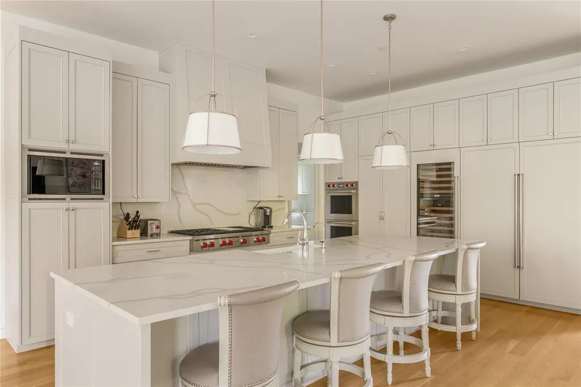
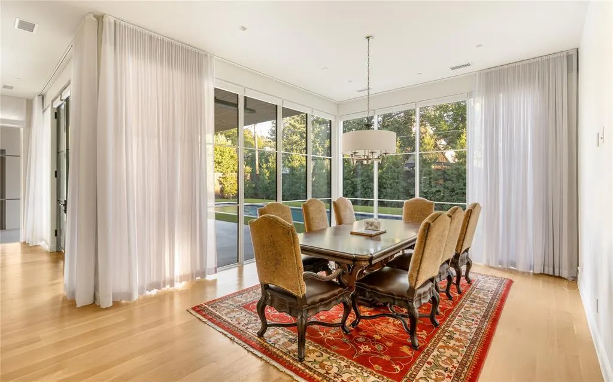
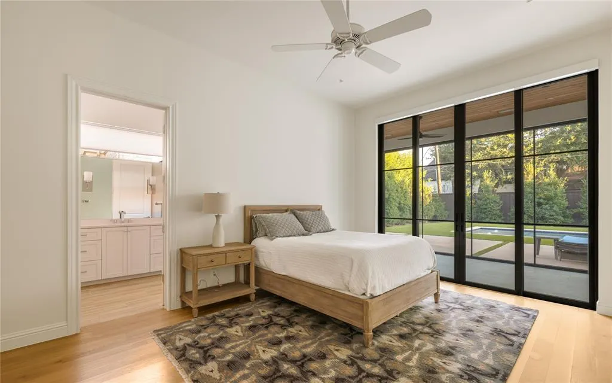
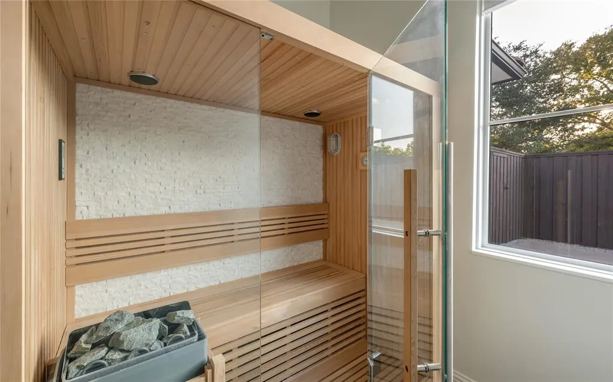
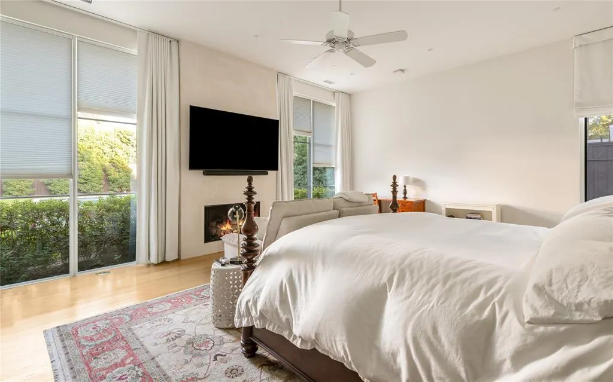
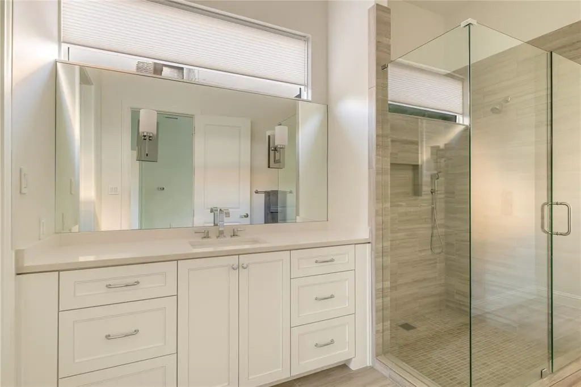
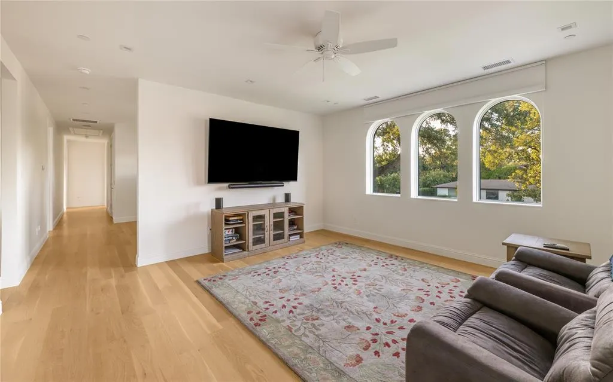
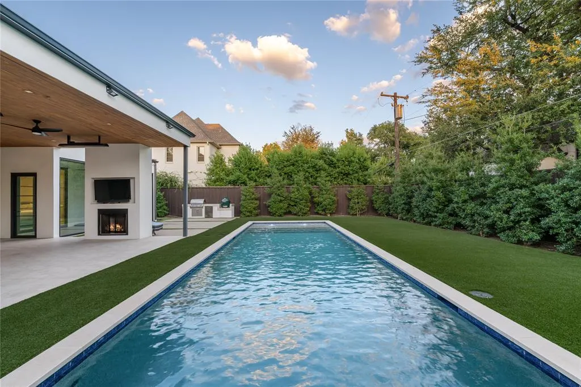
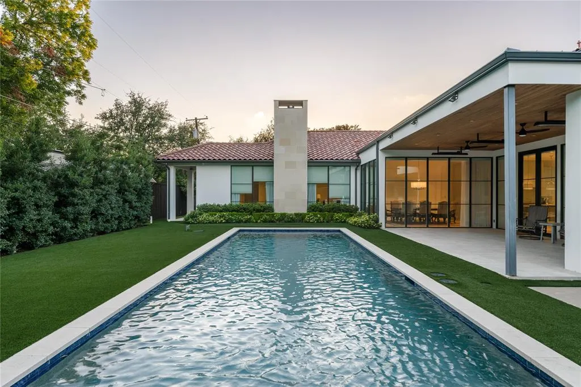
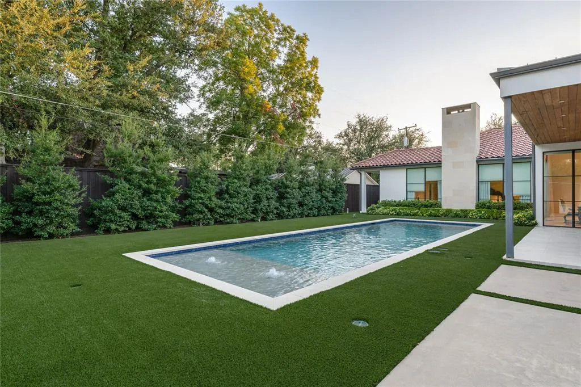
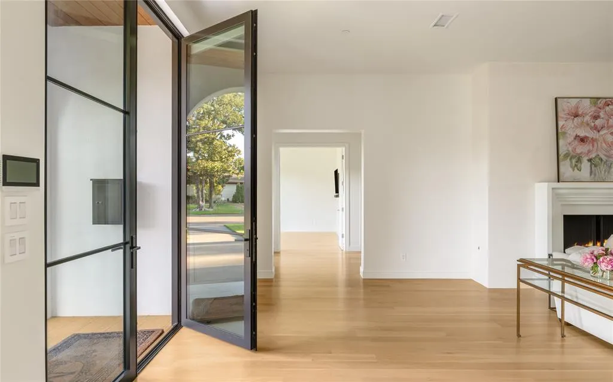
Exceptional custom home built by S&R Development, an established luxury builder creating distinctive homes throughout the Park Cities and Preston Hollow for over 20 years. Set on an oversized lot in the coveted fairway of Preston Hollow, this home features soaring ceilings, floor to ceiling windows, an elevator serving both levels and exceptional construction including hard coat stucco and a tile roof. Thoughtfully designed for natural light, privacy and effortless living, with generous room sizes and a walkable location near Preston Center and Preston Hollow Park. The main level includes formal dining, study, guest suite with private bath and walk in closet, exercise room with sauna and Tonal system, laundry and a secluded primary suite tucked into its own private hallway. The primary retreat features a fireplace, floor to ceiling windows overlooking the pool, secondary laundry hookups, luxurious bath and exceptional walk in closet. The open kitchen and family room are designed for entertaining, with Sub Zero and Wolf appliances, casual dining, chilled wine storage and over $100,000 in automated window coverings. A private air conditioned sunroom offers a wonderful space for yoga, meditation or year round relaxation. Upstairs are three bedroom suites, game room with kitchenette and a flexible bonus room for media, office or play. Outdoors, enjoy a large pool, turfed yard, oversized covered patio with heaters, Sonos, outdoor kitchen with grill and Green Egg, plus a full air conditioned pool bath. A three car garage completes this exceptionally designed home, combining sophisticated living, privacy and outstanding amenities in one of Preston Hollow's most desirable locations.
| Elementary School |
|---|
| Prestonhol Elementary School |
| Price History | |
|---|---|
| 9/20/2026 | Listed $4,325,000 |
General Features
| Heating | Central,Natural Gas,Zoned |
|---|---|
| Cooling | Central Air,Electric,Zoned |
| Utilities | Alley,City Sewer,City Water,Curbs,Individual Gas Meter,Individual Water Meter,Natural Gas Available |
| Possession | Closing/Funding,Negotiable |
| Roof | Spanish Tile |
| Appliances | Dishwasher,Disposal,Dryer,Gas Cooktop,Gas Oven,Microwave,Double Oven,Washer,Water Filter,Water Purifier |
| Number of Garage Spaces | 3 |
| School District | Dallas ISD |
| Pool Y/N | Yes |
| Year Built | 2021 |
| Architectural Style | Contemporary/Modern,Mediterranean |
| Levels | Two |
| Unexempt Taxes | 86673 |
| Will Subdivide | No |
| Property Subtype | Single Family Residence |
| Subdivision Name | Preston Hills 04 Rev |
| Accessibility Features | Accessible Elevator Installed |
| Transaction Type | For Sale |
| Occupant Type | Owner |
| County | Dallas |
| Property Type | Residential |
| Security Features | Burglar,Prewired,Security System,Security System Owned,Smoke Detector(s) |
| Construction Materials | Stucco |
| Year Built Details | Preowned |
| Accessory Unit Y/N | No |
| HOA Type | None |
| Full Baths | 5 |
| Status | Active |
| Directions | Located north of NW Highway,west of Hillcrest,between Thackery and Edgemere,one block from Preston Hollow Park,also referred to as Thackery Park,on the south side of the street. |
| City | Dallas |
| Elementary School Name | Prestonhol |
| High School | Hillcrest |
| Open House | Broker: Tue Sep 22,11:00AM-1:00PM |
| Elementary School | Prestonhol |
| Virtual Tour URL Unbranded | https://www.propertypanorama.com/instaview/ntreis/21387516 |
| Standard Status | Active |
| Listing Terms | Cash,Conventional |
Interior Features
| Interior Features | Built-in Wine Cooler,Chandelier,Decorative Lighting,Double Vanity,Eat-in Kitchen,Elevator,Flat Screen Wiring,In-Law Suite Floorplan,Kitchen Island,Open Floorplan,Pantry,Smart Home System,Walk-In Clos |
|---|---|
| Flooring | Hardwood,Tile |
| Fireplace Features | Gas,Living Room,Primary Bedroom,Outside |
| Fireplaces Total | 3 |
| Dining Areas | 2 |
| Living Areas | 3 |
| Room Count | 15 |
| Half Baths | 4 |
| Lock Box Type | None |
| Total Bedrooms | 5 |
| Total Baths | 9 |
| Window Features | Electric Shades,Window Coverings |
| Laundry Features | Electric Dryer Hookup,Utility Room,Full Size W/D Area,Stacked W/D Area,Dryer Hookup,Washer Hookup,Other |
Exterior Features
| Exterior Features | Built-in Barbecue,Covered Patio/Porch,Garden(s),Gas Grill,Outdoor Kitchen,Outdoor Living Center,Private Yard |
|---|---|
| Lot Features | Few Trees,Interior Lot,Landscaped,Lrg. Backyard Grass,Sprinkler System,Subdivision |
| Fencing | Wood |
| Garage Length | 22 |
| Garage Width | 25 |
| Lot Size Source | Public Records |
| Parking Features | Driveway,Garage,Garage Double Door,Garage Faces Front,Garage Faces Side,Garage Single Door,Inside Entrance,Kitchen Level,Oversized,Paved,Private |
| Lot Size | Less Than .5 Acre (not Zero) |
| Covered Spaces | 3 |
| Foundation | Slab |
| Pool Features | In Ground,Outdoor Pool |
| Lot Size Area | 0.4150 |
| Lot Size Dimensions | 129x140 |
| Lot Size Units | Acres |
| Structural Style | Single Detached |
| Garage Y/N | Yes |
| Lot Size Square Feet | 18077.4000 |
| Lot Size Acres | 0.4150 |
| Patio And Porch Features | Covered,Glass Enclosed,Rear Porch |
| Attached Garage Y/N | Yes |
Amenities
- Foreclosure
- Views
- Short Sale
- New Construction
- Adult 55+
- Lease To Own
- No HOA Fees
- Furnished
- Primary On Main
- Air Conditioning
- Seller Finance
- Green
- Fixer Upper
- Horse
- Golf
- Fireplace
- Deck
- Garage
- Basement
- Pool
Property vs Single Family Average in 75225
Price
Taxes
Year Built
Visits
 © 2026 North Texas Real Estate Information Systems, Inc. All rights reserved. Disclaimer: All information deemed reliable but not guaranteed and should be independently verified. All properties are subject to prior sale, change or withdrawal. Neither listing broker(s) nor M&D Real Estate - Rockwall shall be responsible for any typographical errors, misinformation, misprints and shall be held totally harmless. The database information herein is provided from and copyrighted by the North Texas
