
Open House Sat, Sep 19th 01:00 PM - 03:00 PM
Address
14762 Bedivere Court, Addison, TX
Price
$ 990,000
Property Attributes
- MLS#21385839
- TypeSingle Family
- Listing Status Active
- CountyDALLAS
- CityAddison
- NeighborhoodOaks North
- Zip75254
- StyleTraditional
- Year Built1995
- Taxes$ 17716
- Price$ 990,000
- Bedrooms4
- Full Bathrooms3
- Half Bathrooms0
- Sqr Footage3946
- Lot Size0.16 Acres
Data Source:
North Texas Real Estate Info Systems (NTREIS)
Property Description
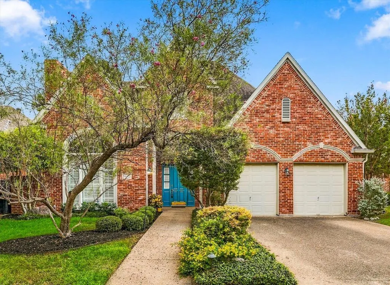
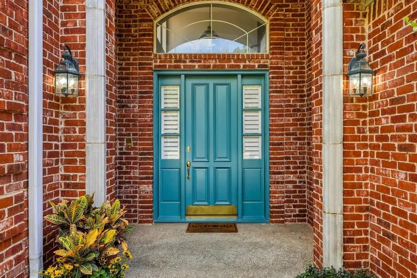
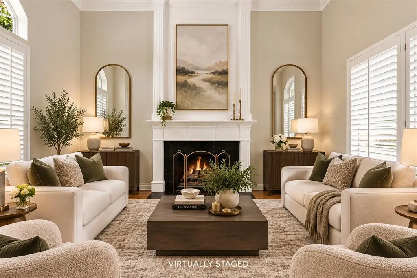
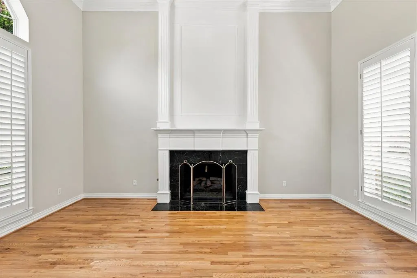
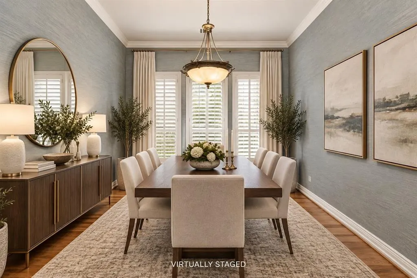
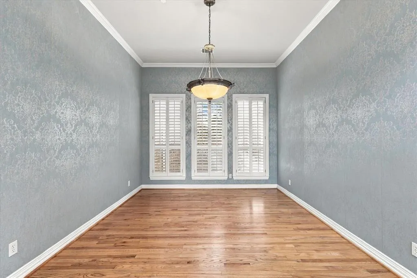
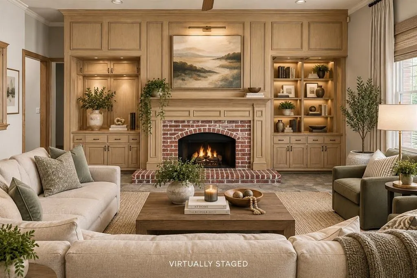
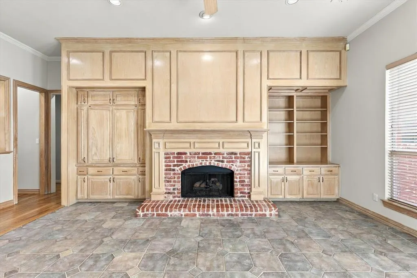
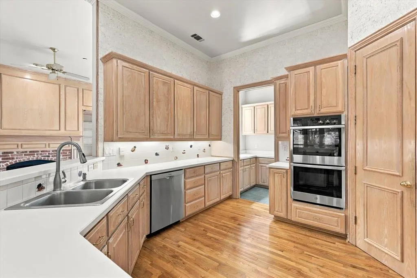
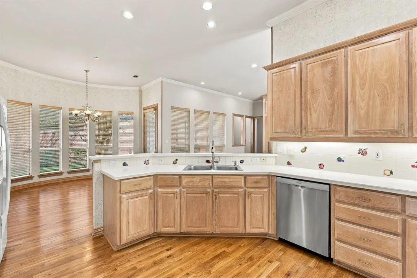
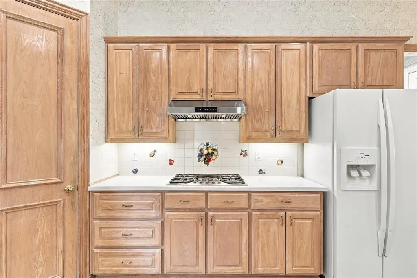
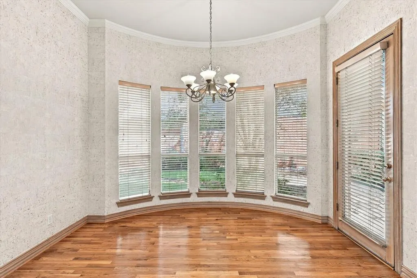
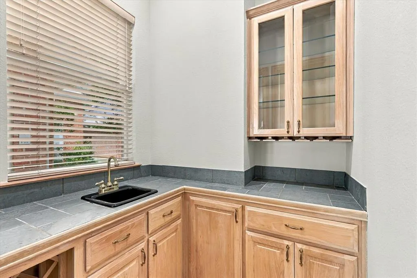
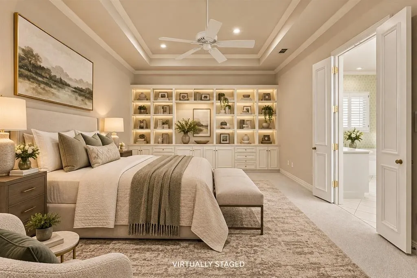
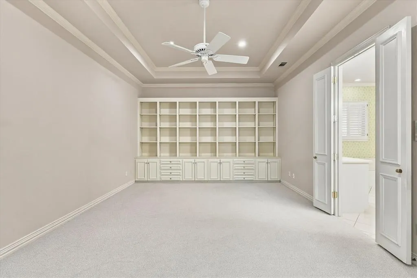
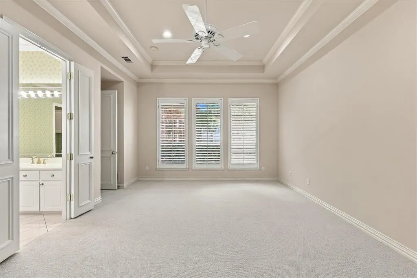
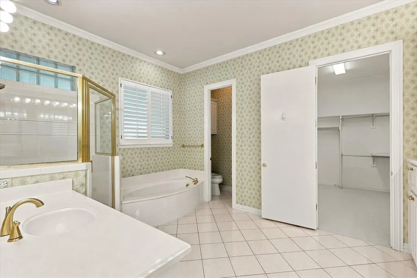
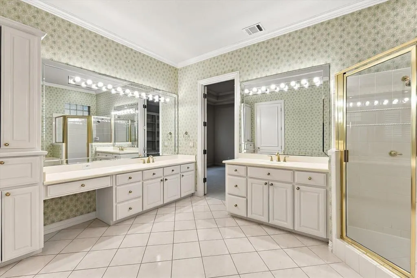
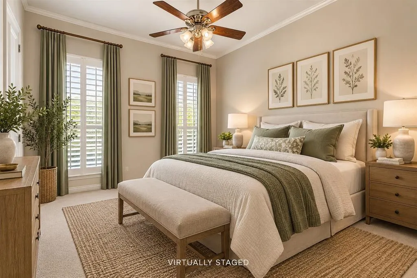
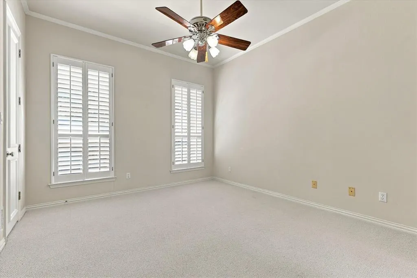
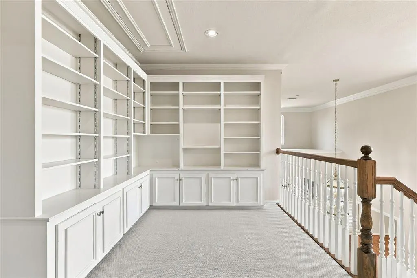
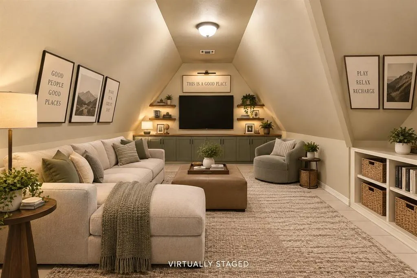
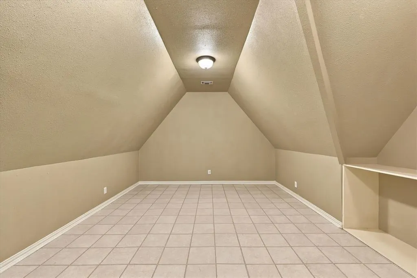
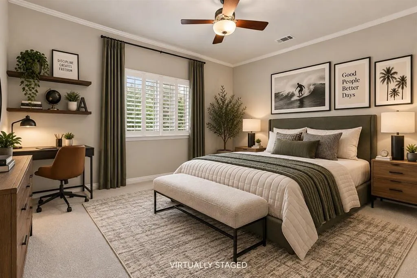
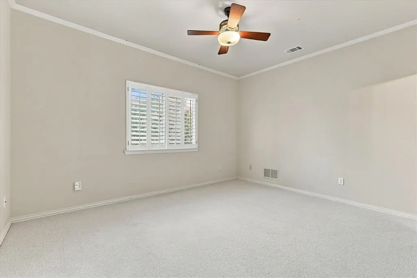
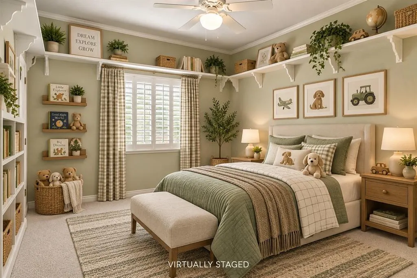
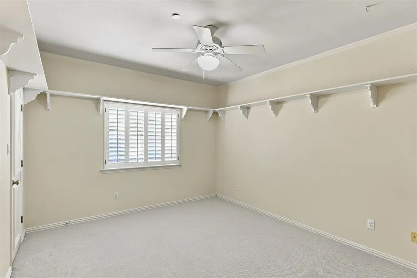
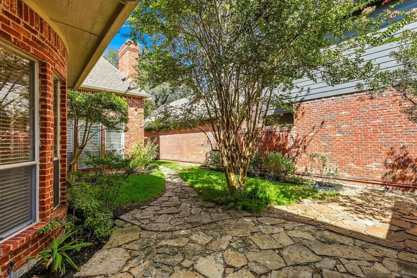
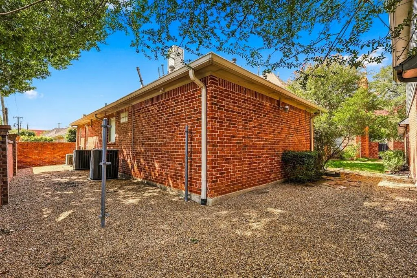
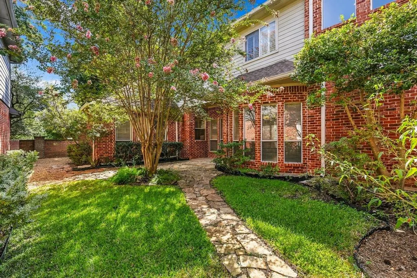
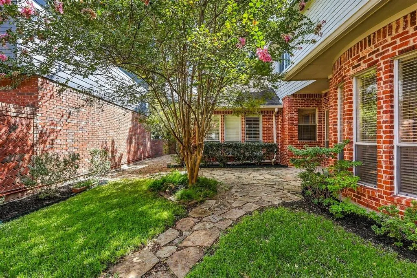
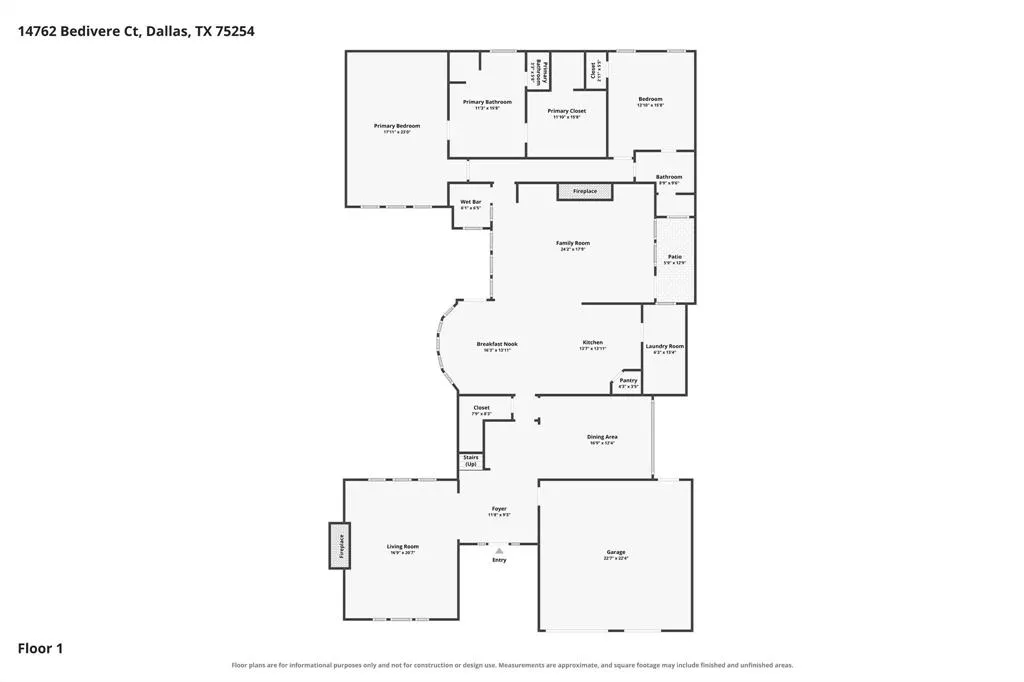
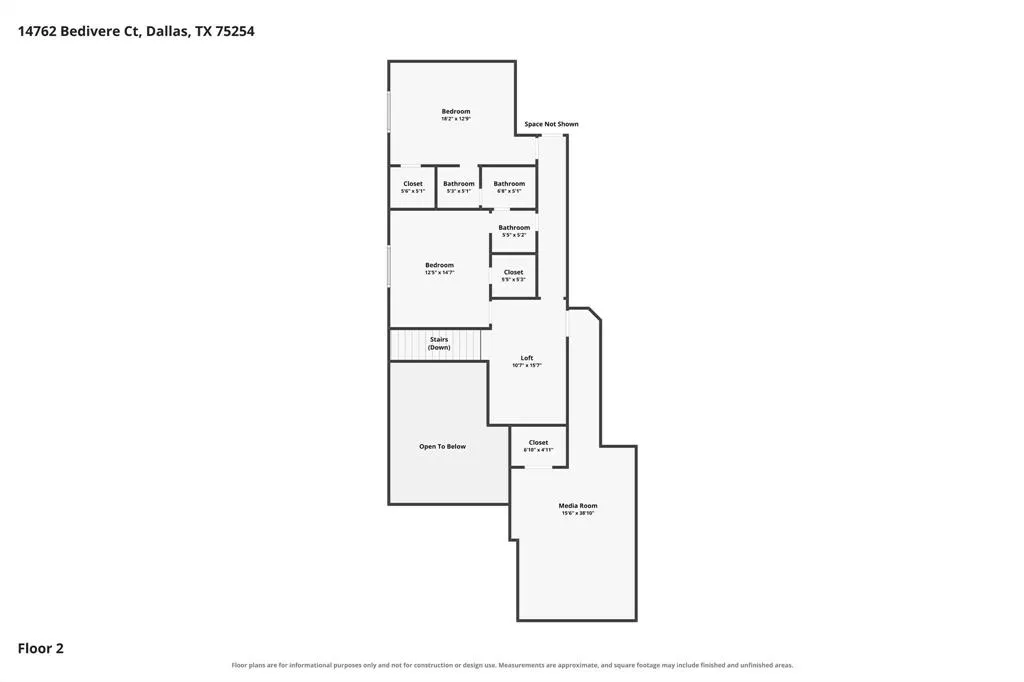
Tucked away on a quiet cul-de-sac, this distinguished home offers a thoughtfully designed floor plan in an exceptional location with convenient access to the best of Addison and North Dallas. Step inside to an inviting formal living room with soaring ceilings and a fireplace. The well-appointed kitchen features Thermador five-burner gas cooktop, Hauslane range hood, GE double ovens, and a refrigerator that conveys, and opens seamlessly to the family room with a second fireplace. With a courtyard on one side and the backyard on the other, this central living space enjoys an easy indoor-outdoor connection and is ideal for everyday living and entertaining. The desirable floor plan features two bedrooms downstairs, including a spacious primary suite with a large walk-in closet and built-in chest of drawers, plus a private guest suite with an ensuite bath thoughtfully positioned away from the primary. Upstairs are two additional bedrooms, a versatile flex space, and an extra-large bonus room, providing abundant options for a game room, media room, home office, or additional living area. Custom wood shelving, high ceilings, ceiling fans, and exceptional storage are found throughout. Fresh paint, newly installed carpet, and a new Class 3 shingle roof scheduled for Oct 2026 add to the home’s appeal. A large utility room includes a stainless steel sink and space for an additional refrigerator. Outdoors, enjoy an east-facing patio sheltered from the afternoon sun, a dog run, and an additional secure pebble yard ideal for pets. Additional features include a wired security system with internet access, Wi-Fi thermostats, a fire sprinkler system with emergency shut-off, and Wi-Fi controlled irrigation. Enjoy outstanding Addison amenities, including access to the fully equipped Addison Athletic Club for a one-time resident fee, plus nearby restaurants, entertainment, parks, Addison Circle events, easy access to the Dallas North Tollway, and proximity to the Addison Transit Center.
| Elementary School |
|---|
| Frank Guzick Elementary School |
| Price History | |
|---|---|
| 9/18/2026 | Listed $990,000 |
General Features
| Heating | Central,Fireplace(s),Natural Gas,Zoned |
|---|---|
| Cooling | Central Air,Electric,Zoned |
| Utilities | City Sewer,City Water |
| Possession | Closing/Funding |
| Roof | Composition |
| Appliances | Dishwasher,Disposal,Electric Oven,Gas Cooktop,Double Oven |
| Assoc Fees | 172 |
| Number of Garage Spaces | 2 |
| Restrictions | None |
| School District | Dallas ISD |
| HOA Fee Includes | Management Fees |
| Year Built | 1995 |
| Architectural Style | Traditional |
| Community Features | Curbs |
| Levels | Two |
| Unexempt Taxes | 17716 |
| Will Subdivide | No |
| Property Subtype | Single Family Residence |
| Subdivision Name | Oaks North |
| Transaction Type | For Sale |
| County | Dallas |
| Property Type | Residential |
| Security Features | Smoke Detector(s) |
| Construction Materials | Brick |
| Association Fee Frequency | Annually |
| Year Built Details | Preowned |
| HOA Type | Mandatory |
| Full Baths | 3 |
| Status | Active |
| Directions | Exit Dallas North Tollway and head East on Belt Line,turn right on Montfort Dr,left on Paladium Dr.,right on Lochinvar Dr. You will drive straight and then you will see the house in front of you. 147 |
| City | Addison |
| Other Equipment | None |
| Elementary School Name | Frank Guzick |
| High School | Hillcrest |
| Open House | Public: Sat Sep 19,1:00PM-3:00PM |
| Elementary School | Frank Guzick |
| Virtual Tour URL Branded | www.zillow.com/view-imx/7e10ca5c-ff97-46cd-a52b-4ce014f205a9?setAttribution=mls&wl=true&initialViewType=pano&utm_source=dashboard |
| Standard Status | Active |
| Listing Terms | Cash,Conventional |
Interior Features
| Interior Features | Built-in Features,Chandelier,Double Vanity,Eat-in Kitchen,High Speed Internet Available,Pantry,Walk-In Closet(s),Wet Bar |
|---|---|
| Flooring | Carpet,Ceramic Tile,Slate,Wood |
| Fireplace Features | Family Room,Gas Logs,Living Room |
| Fireplaces Total | 2 |
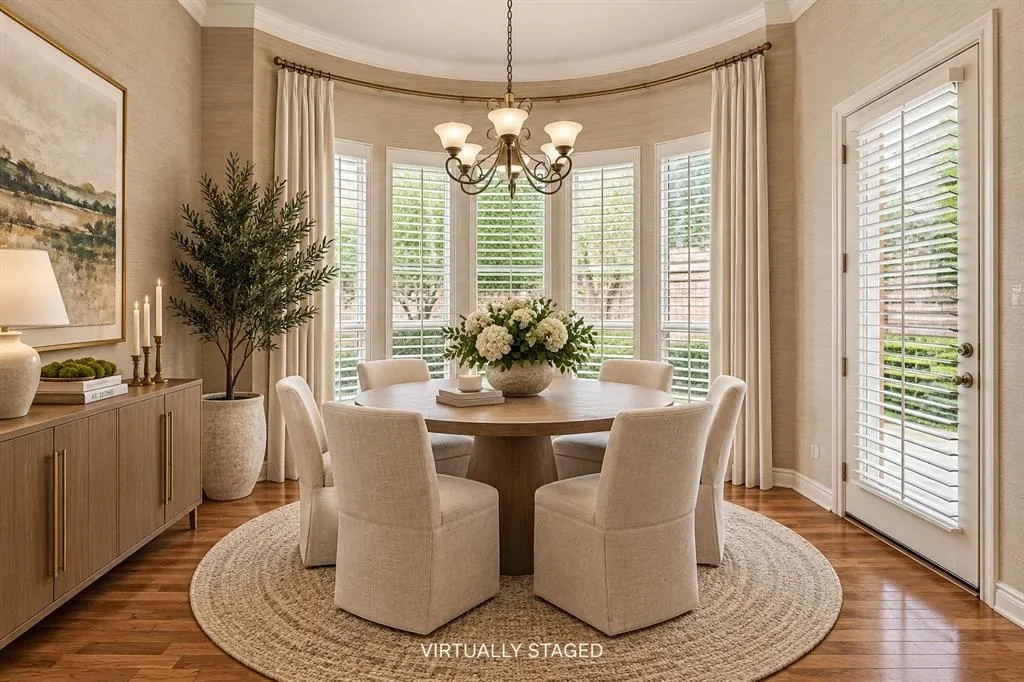
| Dining Areas | 2 |
| Living Areas | 4 |
| Room Count | 12 |
| Lock Box Type | Supra |
| Total Bedrooms | 4 |
| Total Baths | 3 |
| Window Features | Shutters |
| Laundry Features | Utility Room,Full Size W/D Area |
Exterior Features
| Exterior Features | Covered Patio/Porch,Rain Gutters,Lighting,Private Yard |
|---|---|
| Lot Features | Interior Lot,Landscaped |
| Fencing | Brick |
| Soil Type | Unknown |
| Garage Length | 20 |
| Garage Width | 21 |
| Parking Features | Driveway,Garage,Garage Double Door |
| Lot Size | Less Than .5 Acre (not Zero) |
| Covered Spaces | 2 |
| Foundation | Slab |
| Lot Size Area | 0.1600 |
| Lot Size Units | Acres |
| Structural Style | Single Detached |
| Garage Y/N | Yes |
| Lot Size Square Feet | 6969.6000 |
| Lot Size Acres | 0.1600 |
| Patio And Porch Features | Covered,Patio,Side Porch |
| Attached Garage Y/N | Yes |
Amenities
- Foreclosure
- Views
- Short Sale
- New Construction
- Adult 55+
- Lease To Own
- No HOA Fees
- Furnished
- Primary On Main
- Air Conditioning
- Seller Finance
- Green
- Fixer Upper
- Horse
- Golf
- Fireplace
- Deck
- Garage
- Basement
- Pool
Property vs Single Family Average in 75254
Price
Taxes
Year Built
Visits
 © 2026 North Texas Real Estate Information Systems, Inc. All rights reserved. Disclaimer: All information deemed reliable but not guaranteed and should be independently verified. All properties are subject to prior sale, change or withdrawal. Neither listing broker(s) nor M&D Real Estate - Rockwall shall be responsible for any typographical errors, misinformation, misprints and shall be held totally harmless. The database information herein is provided from and copyrighted by the North Texas
