
Open House Sat, Sep 19th 01:00 PM - 03:00 PM
Address
1524 Santa Fe Trail, Carrollton, TX
Price
$ 589,000
Property Attributes
- MLS#21384114
- TypeSingle Family
- Listing Status Active
- CountyDENTON
- CityCarrollton
- NeighborhoodIndian Spgs Sec 2
- Zip75007
- StyleTraditional
- Year Built1993
- Taxes$ 10184
- Price$ 589,000
- Bedrooms4
- Full Bathrooms3
- Half Bathrooms1
- Sqr Footage2856
- Lot Size0.172 Acres
Data Source:
North Texas Real Estate Info Systems (NTREIS)
Property Description
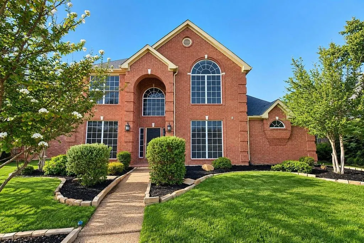
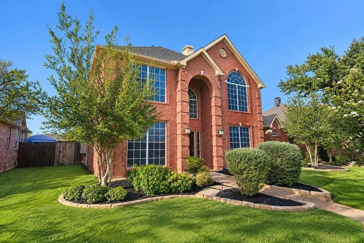
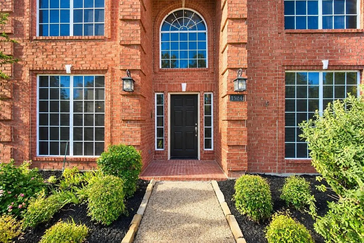
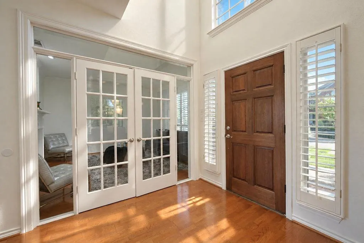
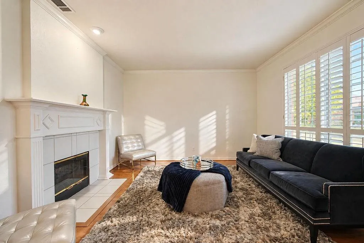
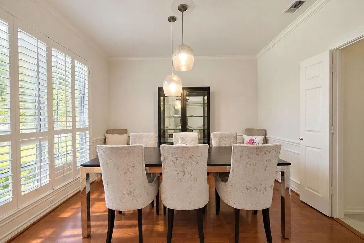
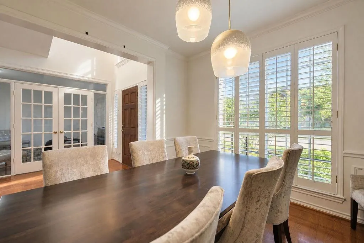
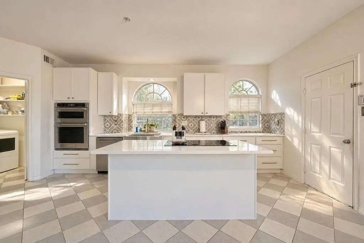
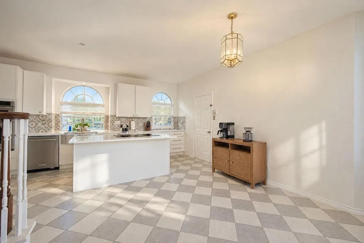
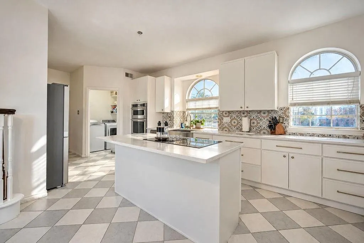
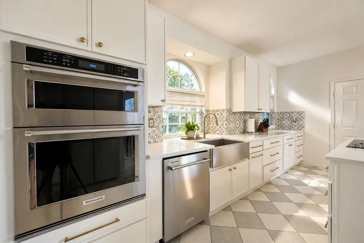
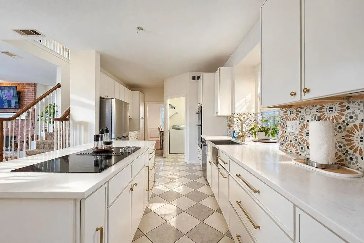
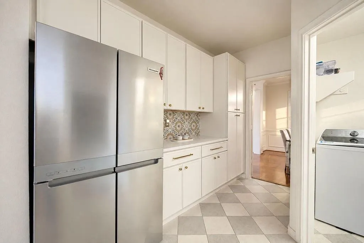
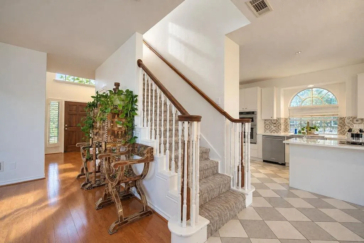
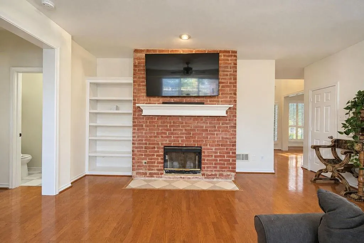
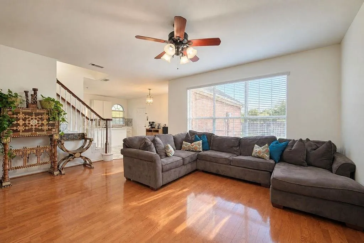
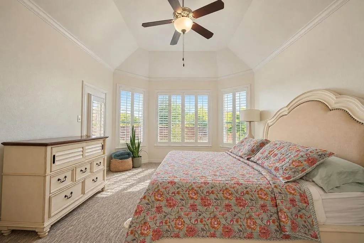
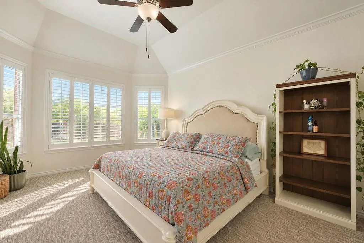
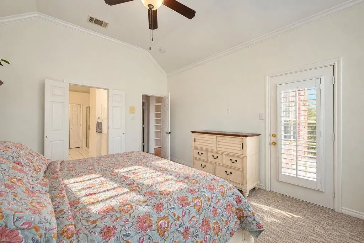
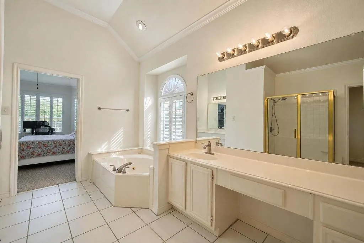
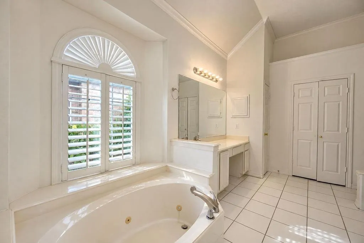
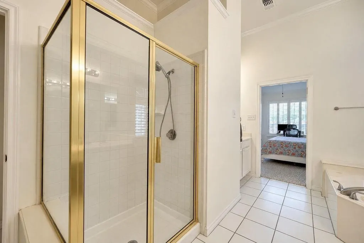
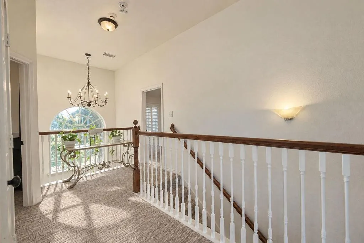
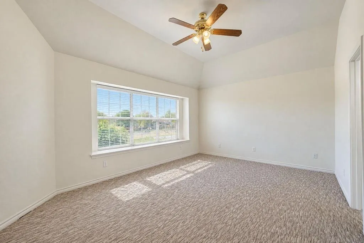
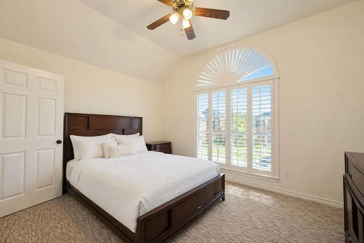
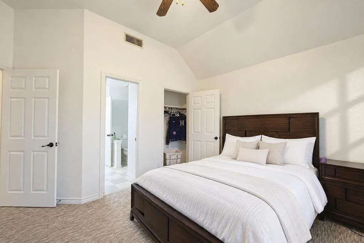
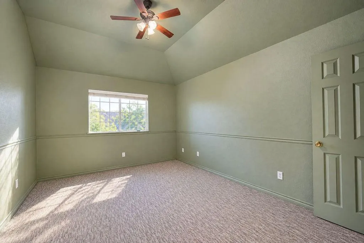
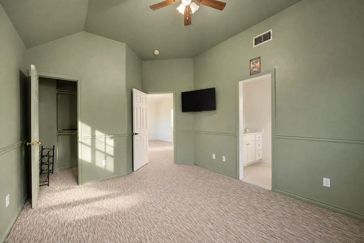
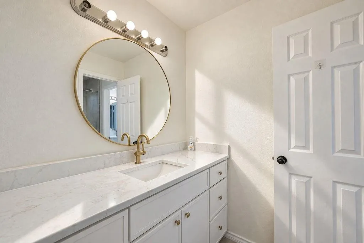
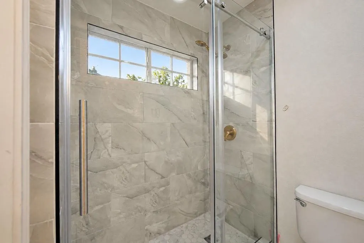
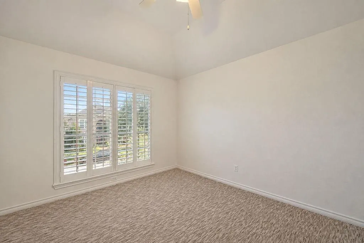
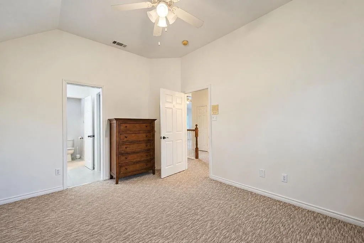
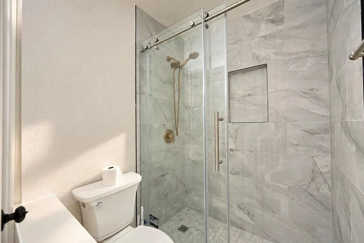
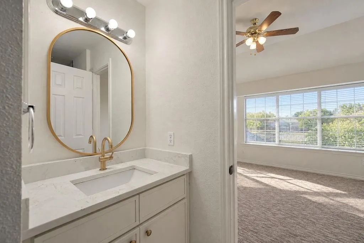
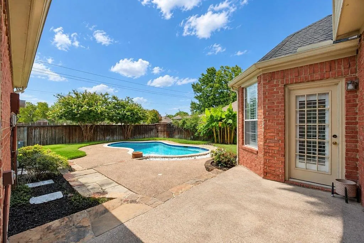
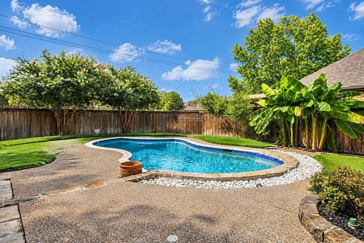
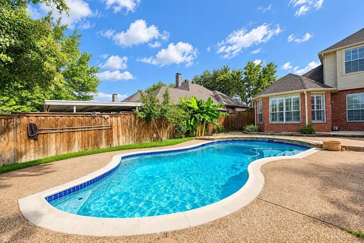
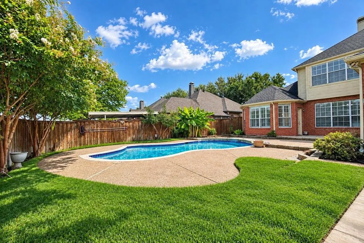
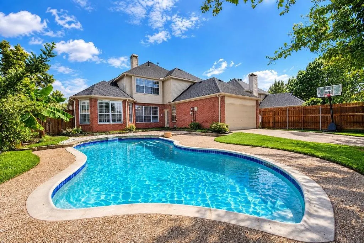
With $75K in upgrades, this home has been seriously loved, improved, and polished from top to bottom! Classic red brick charm meets modern luxury in this fully transformed sanctuary, located in the highly desirable Indian Springs neighborhood. Featuring extensive top-to-bottom updates throughout, this turn-key two-story home is perfectly situated near top-rated schools, parks, shopping, and the Indian Creek Golf Club, all framed by immaculate landscaping and unbeatable curb appeal. Welcoming you inside are gorgeous wood flooring, fresh new carpet, & a crisp, full-home repaint. You are greeted by an elegant formal dining area and a versatile dedicated home office or private sitting room, sophisticatedly enclosed by glass double doors and anchored by a striking double-sided fireplace. The thoughtful main-level layout effortlessly connects the cozy main living space—warmed by the other side of the fireplace and framed by custom built-ins—to a completely reimagined chef's kitchen. Upgraded from top to bottom, the kitchen features sleek new tile flooring, expanded cabinetry, a stunning backsplash, an enlarged center island, and a full suite of premium KitchenAid appliances. The spacious main-floor primary suite offers a tranquil retreat featuring a large en-suite bath, a generous walk-in closet, and private outdoor access directly to the backyard. Upstairs, three additional light-filled bedrooms and two beautifully remodeled full baths provide ample space and privacy for family or guests. Step outside into your own private backyard oasis, where an expansive open patio seamlessly transitions to a sparkling pool—creating the ultimate setting for outdoor dining, lounging, and warm-weather entertaining. Backing directly to a peaceful waterway filled with native ducks and turtles, you will love the rare privacy of having no rear neighbors. Complete with easy commuter access and a voluntary HOA offering the perfect blend of natural beauty and modern convenience!
| Elementary School |
|---|
| Kent Elementary School |
| Price History | |
|---|---|
| 9/16/2026 | Listed $589,000 |
General Features
| Heating | Central,Natural Gas |
|---|---|
| Cooling | Ceiling Fan(s),Central Air,Electric |
| Utilities | Alley,City Sewer,City Water |
| Possession | Closing/Funding |
| Roof | Shingle |
| Appliances | Dishwasher,Disposal,Electric Cooktop,Electric Oven,Gas Water Heater |
| Number of Garage Spaces | 2 |
| School District | Carrollton-Farmers Branch ISD |
| Pool Y/N | Yes |
| Year Built | 1993 |
| Architectural Style | Traditional |
| Levels | Two |
| Unexempt Taxes | 10184 |
| Will Subdivide | No |
| Property Subtype | Single Family Residence |
| Subdivision Name | Indian Spgs Sec 2 |
| Transaction Type | For Sale |
| Occupant Type | Owner |
| County | Denton |
| Property Type | Residential |
| Security Features | Carbon Monoxide Detector(s),Smoke Detector(s) |
| Construction Materials | Brick |
| Year Built Details | Preowned |
| HOA Type | None |
| Full Baths | 3 |
| Status | Active |
| Directions | Heading northwest on N interstate 35E. Make right toward W Frankford Rd. Turn left onto Eisenhower St. Turn left onto Santa Fe Trail. Home will be on your right. |
| City | Carrollton |
| Elementary School Name | Kent |
| High School | Creekview |
| Open House | Public: Sat Sep 19,1:00PM-3:00PM |
| Elementary School | Kent |
| Virtual Tour URL Unbranded | https://www.propertypanorama.com/instaview/ntreis/21384114 |
| Standard Status | Active |
Interior Features
| Interior Features | Built-in Features,Eat-in Kitchen,Kitchen Island,Open Floorplan,Pantry,Vaulted Ceiling(s),Walk-In Closet(s) |
|---|---|
| Flooring | Carpet,Tile,Wood |
| Fireplace Features | Double Sided,Gas Starter,Living Room |
| Fireplaces Total | 2 |
| Dining Areas | 2 |
| Living Areas | 3 |
| Room Count | 10 |
| Half Baths | 1 |
| Lock Box Type | Combo |
| Total Bedrooms | 4 |
| Total Baths | 4 |
| Window Features | Bay Window(s) |
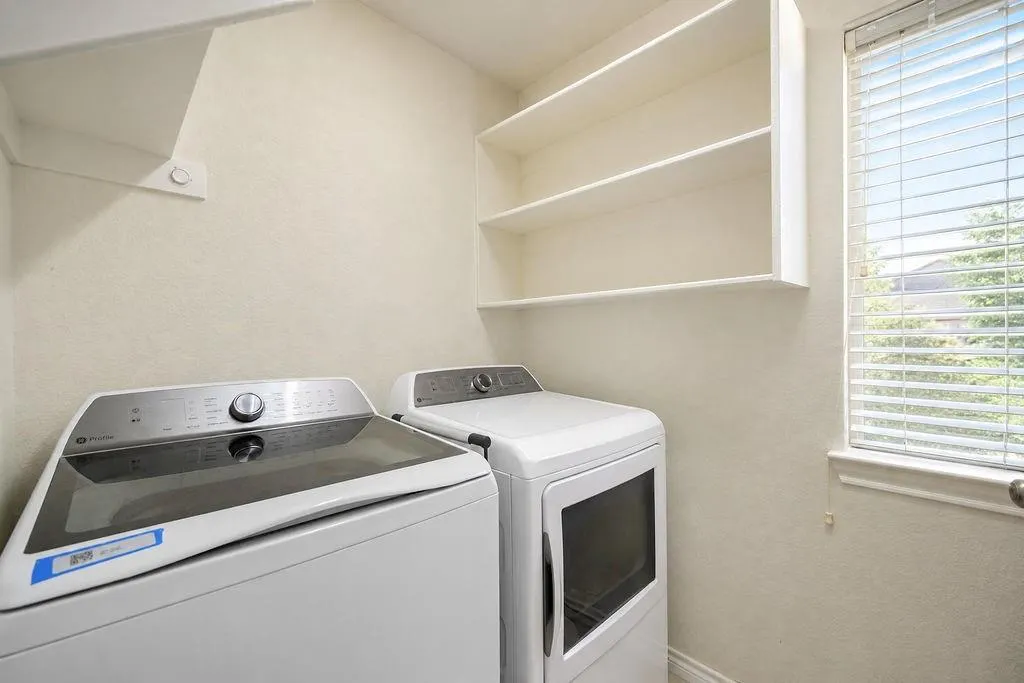
| Laundry Features | Utility Room,Full Size W/D Area,Dryer Hookup,Washer Hookup |
Exterior Features
| Lot Features | Adjacent to Greenbelt,Few Trees,Interior Lot |
|---|---|
| Fencing | Back Yard,Fenced,Wood |
| Parking Features | Alley Access,Driveway,Electric Gate,Garage Door Opener,Garage Faces Rear |
| Lot Size | Less Than .5 Acre (not Zero) |
| Covered Spaces | 2 |
| Pool Features | Gunite,In Ground,Outdoor Pool |
| Lot Size Area | 0.1720 |
| Lot Size Units | Acres |
| Structural Style | Single Detached |
| Garage Y/N | Yes |
| Lot Size Square Feet | 7492.3200 |
| Lot Size Acres | 0.1720 |
| Patio And Porch Features | Patio |
| Attached Garage Y/N | Yes |
Amenities
- Foreclosure
- Views
- Short Sale
- New Construction
- Adult 55+
- Lease To Own
- No HOA Fees
- Furnished
- Primary On Main
- Air Conditioning
- Seller Finance
- Green
- Fixer Upper
- Horse
- Golf
- Fireplace
- Deck
- Garage
- Basement
- Pool
Property vs Single Family Average in 75007
Price
Taxes
Year Built
Visits
 © 2026 North Texas Real Estate Information Systems, Inc. All rights reserved. Disclaimer: All information deemed reliable but not guaranteed and should be independently verified. All properties are subject to prior sale, change or withdrawal. Neither listing broker(s) nor M&D Real Estate - Rockwall shall be responsible for any typographical errors, misinformation, misprints and shall be held totally harmless. The database information herein is provided from and copyrighted by the North Texas
