
Open House Sat, Sep 19th 02:00 PM - 04:00 PM
Address
6729 Windfall Drive, Fort Worth, TX
Price
$ 349,000
Property Attributes
- MLS#21377611
- TypeSingle Family
- Listing Status Active
- CountyTARRANT
- CityFort Worth
- NeighborhoodOverlook
- Zip76135
- StyleTraditional
- Year Built2024
- Taxes$ 7656
- Price$ 349,000
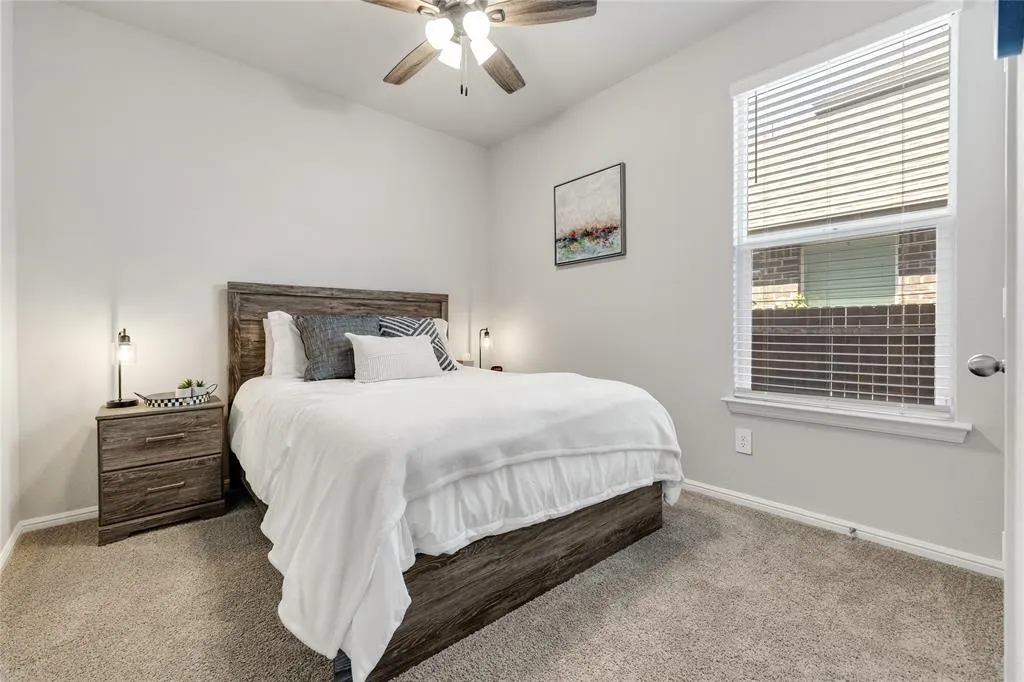
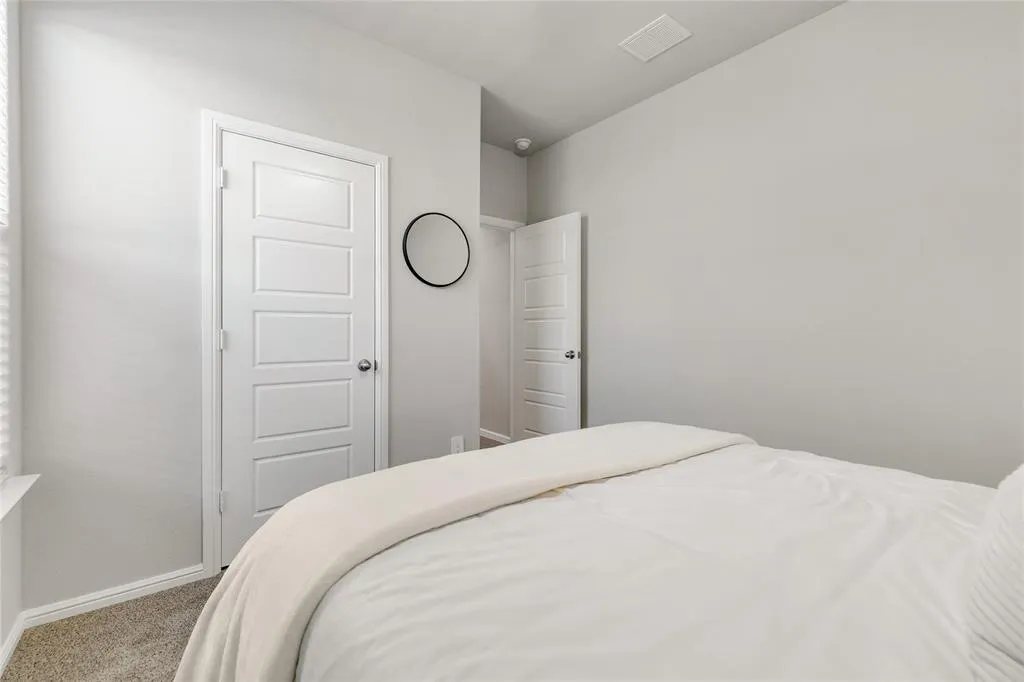
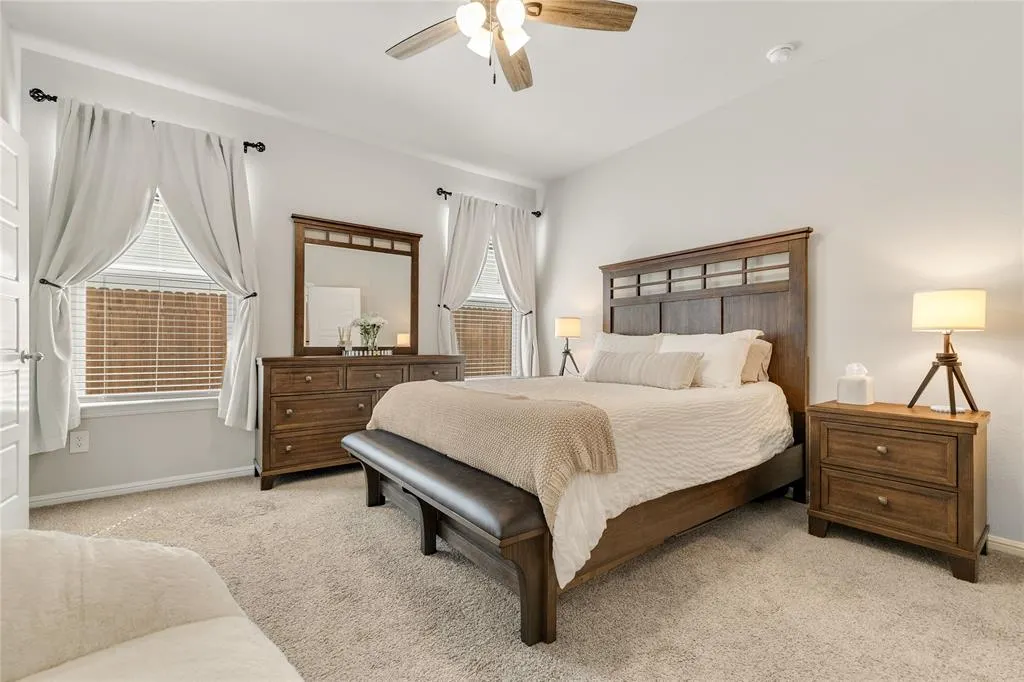
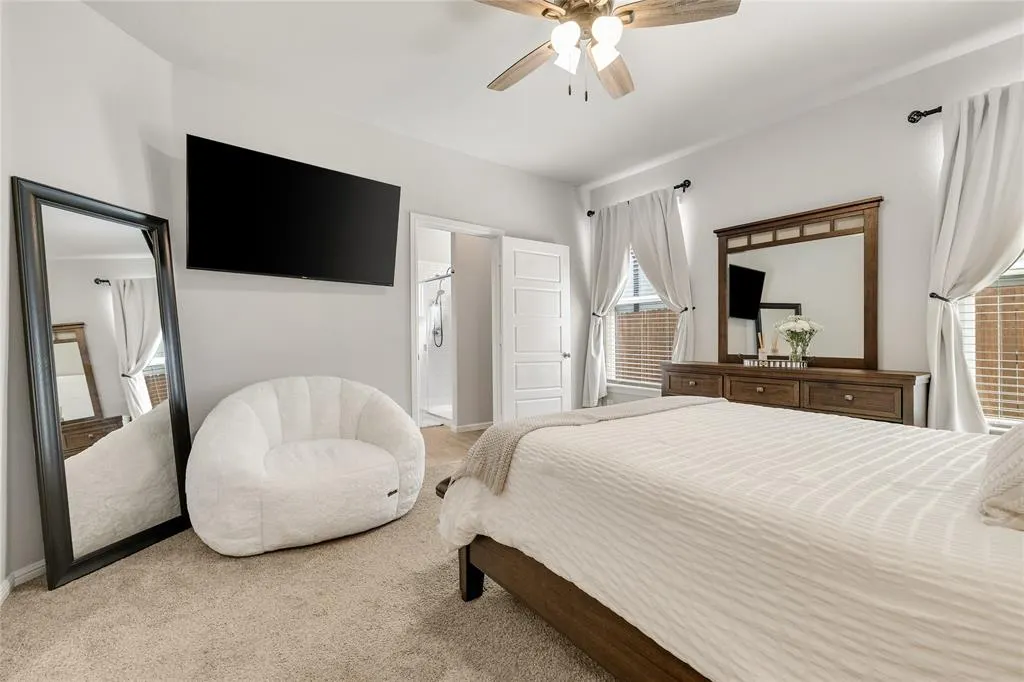
- Bedrooms3
- Full Bathrooms2
- Half Bathrooms0
- Sqr Footage1628
- Lot Size0.14 Acres
Data Source:
North Texas Real Estate Info Systems (NTREIS)
Property Description
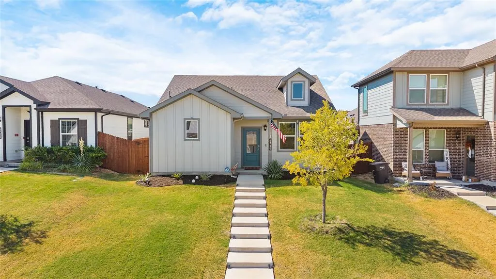
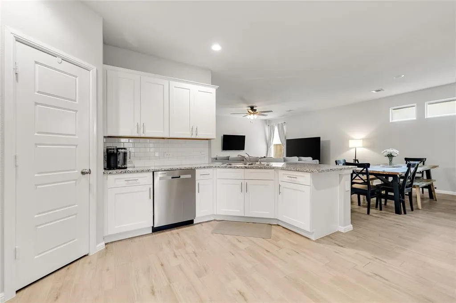
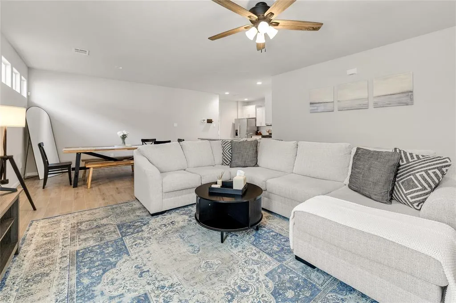
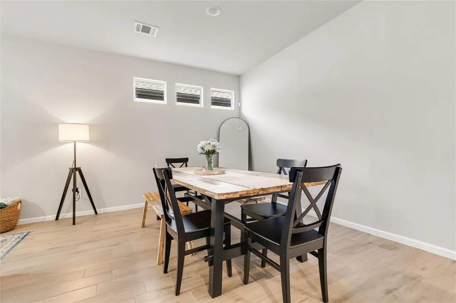
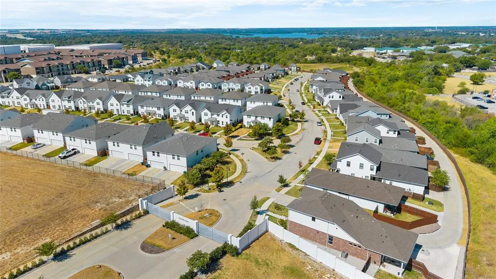
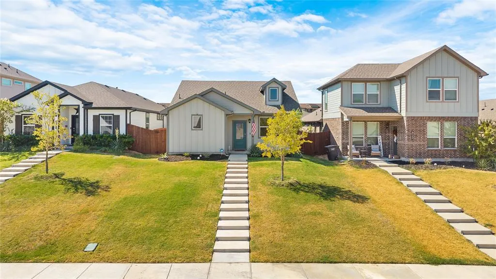
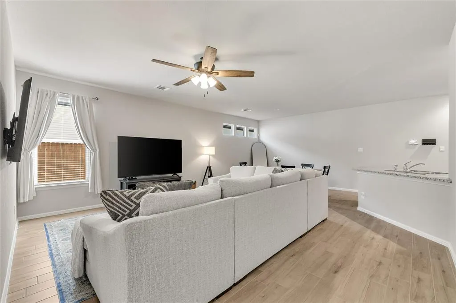
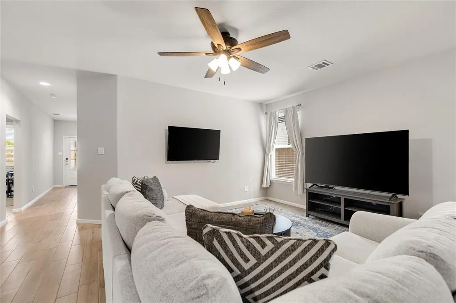
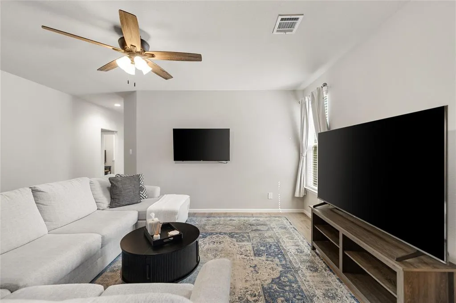
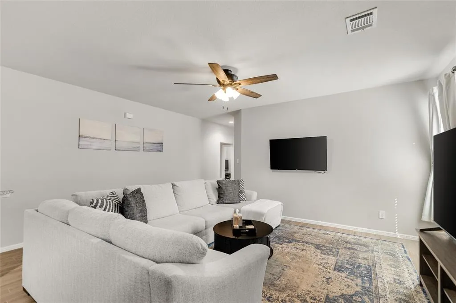
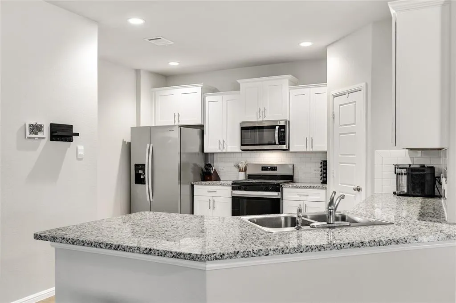
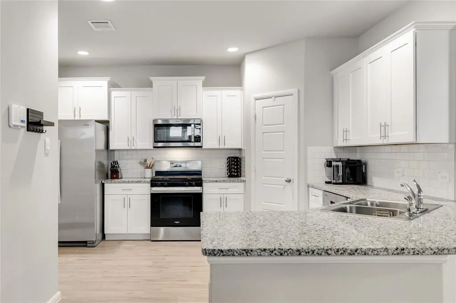
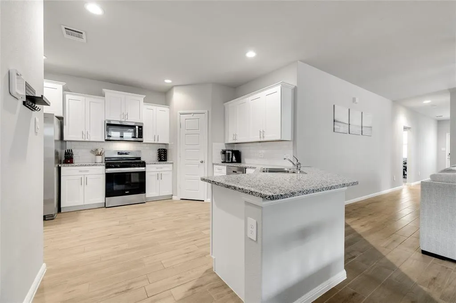
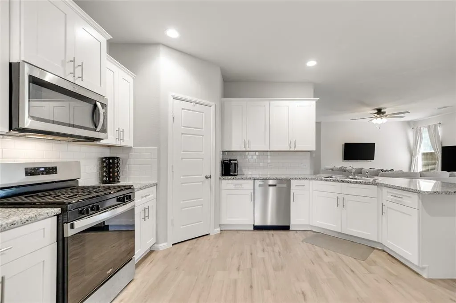
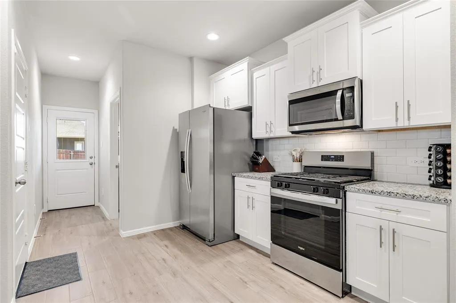
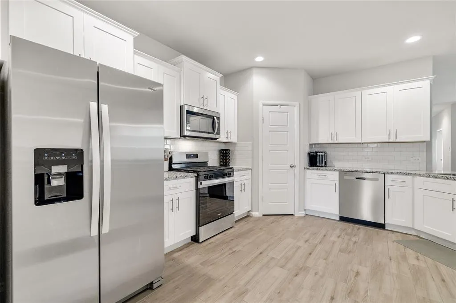
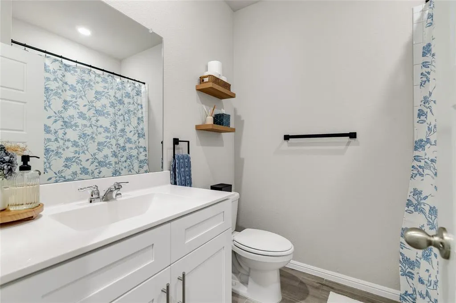
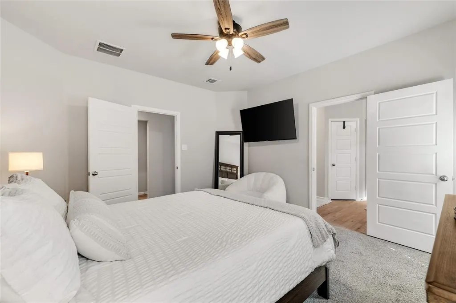
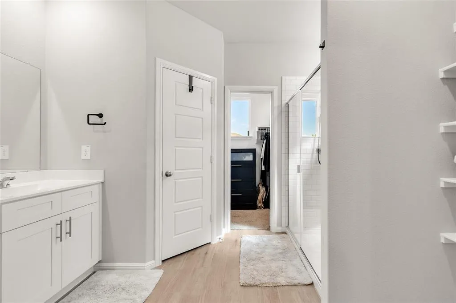
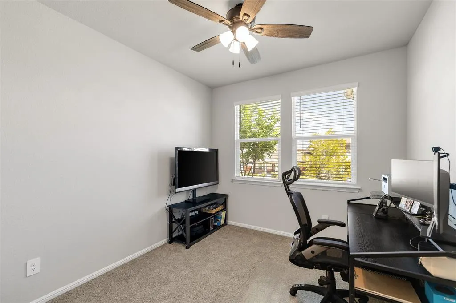
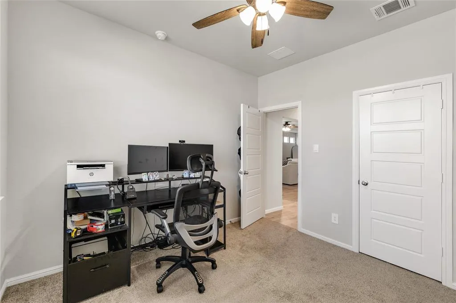
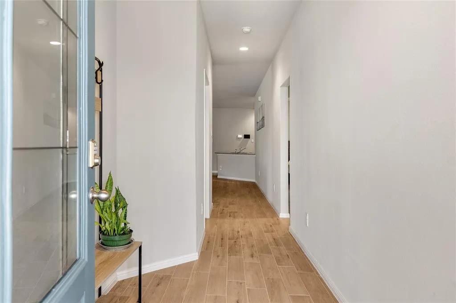
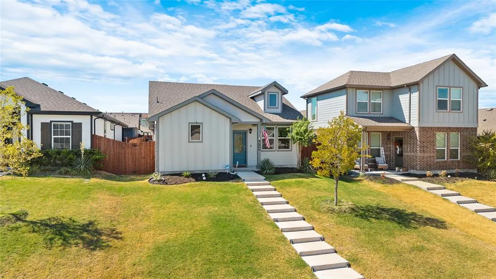
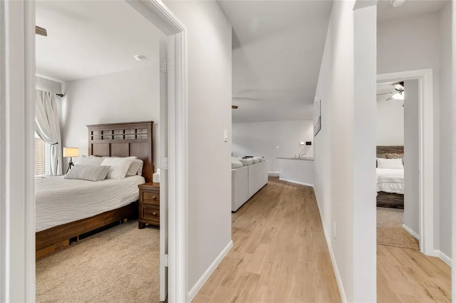
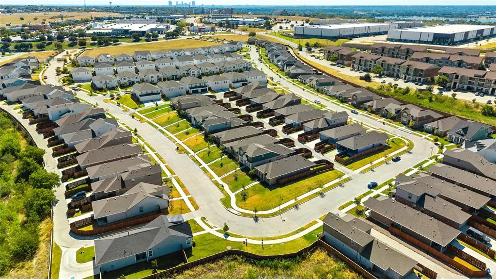
4.99% interest rate assumable loan! This single-family home sits behind the wrought-iron, gated entrance of The Overlook in Fort Worth, Texas, offering privacy and security from the moment you arrive. Mature landscaping lines the quiet streets leading up to the property, setting a polished tone before you reach the front door. The property sits on a smaller lot translating to lower maintenance requirements without sacrificing the comfort of a full-size home. Inside, 3 bedrooms & 2 bathrooms are arranged across 1,628 square feet, with an open floor plan that connects the kitchen, dining and living areas into one continuous space. The layout allows natural light to move freely through the home and creates flexibility for furniture arrangement, entertaining or everyday routines. Built two years ago, the home carries the benefits of newer construction throughout, including updated systems, current building materials and finishes that have seen minimal wear. A tankless water heater delivers efficient, on-demand hot water, reducing energy use compared to a traditional tank system and providing consistent performance throughout the home. Beyond the tankless water heater, the open floor plan stands out as a defining feature, giving the interior a connected, unified feel rather than a series of separated rooms. The gated community itself adds an additional layer of security and controlled access; a feature increasingly sought after in the Fort Worth area. Location adds to the property's appeal for professionals and first-time homebuyers, with proximity to Lockheed Martin and I-820 putting downtown Fort Worth within easy reach. Together, the gated setting, sunlit open interior, tankless water heater and central Fort Worth location combine to create a property built around comfort, convenience, efficiency and straightforward ownership.
| Elementary School |
|---|
| Marinecree Elementary School |
| Price History | |
|---|---|
| 9/17/2026 | Listed $349,000 |
General Features
| Heating | Central,Natural Gas |
|---|---|
| Cooling | Ceiling Fan(s),Central Air |
| Utilities | Cable Available,City Sewer,City Water,Community Mailbox,Concrete,Curbs,Electricity Available,Electricity Connected,Individual Gas Meter,Natural Gas Available,Sewer Available,Sidewalk,Underground Util |
| Possession | 30-60 Days,Negotiable |
| Roof | Composition |
| Appliances | Dishwasher,Disposal,Gas Range,Microwave,Plumbed For Gas in Kitchen,Tankless Water Heater |
| Easements | Utilities |
| Assoc Fees | 225 |
| Number of Garage Spaces | 2 |
| School District | Lake Worth ISD |
| HOA Fee Includes | Management Fees |
| Year Built | 2024 |
| Architectural Style | Traditional |
| Community Features | Curbs,Gated,Perimeter Fencing,Sidewalks |
| Levels | One |
| Unexempt Taxes | 7656 |
| Will Subdivide | No |
| Property Subtype | Single Family Residence |
| Subdivision Name | Overlook |
| Transaction Type | For Sale |
| Occupant Type | Owner |
| County | Tarrant |
| Property Type | Residential |
| Construction Materials | Brick,Wood |
| Association Fee Frequency | Quarterly |
| Year Built Details | Preowned |
| Accessory Unit Y/N | No |
| HOA Type | Mandatory |
| Full Baths | 2 |
| Status | Active |
| Directions | Use GPS |
| City | Fort Worth |
| Elementary School Name | Marinecree |
| High School | Lake Worth |
| Open House | Public: Sat Sep 19,2:00PM-4:00PM |
| Elementary School | Marinecree |
| Virtual Tour URL Unbranded | https://www.propertypanorama.com/instaview/ntreis/21377611 |
| Standard Status | Active |
| Listing Terms | Cash,Conventional,FHA,VA Loan |
Interior Features
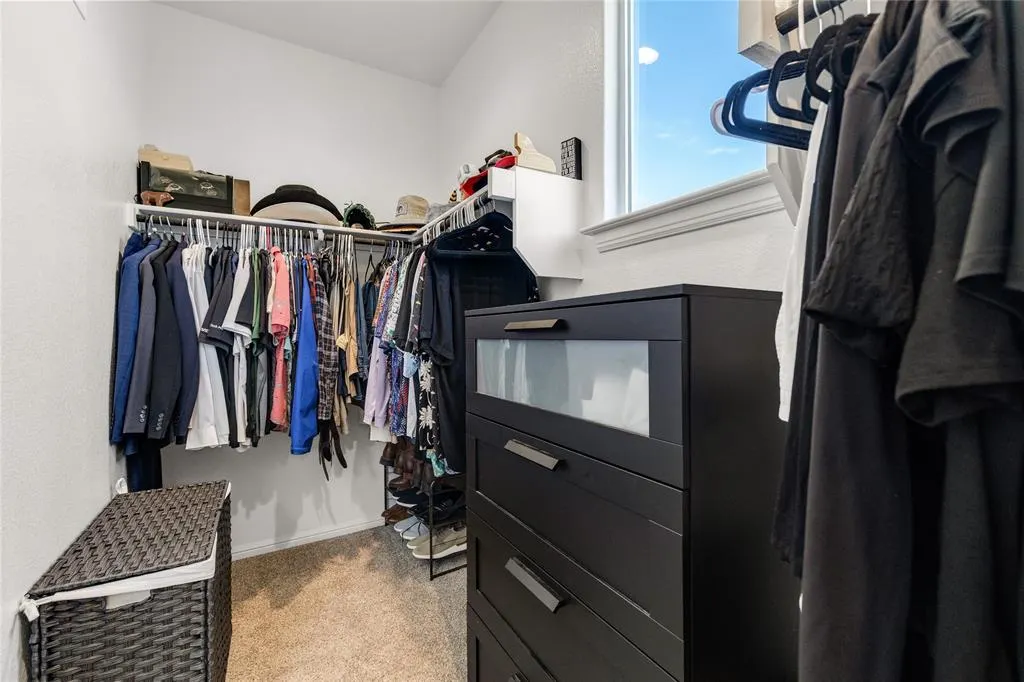
| Interior Features | Eat-in Kitchen,Granite Counters,High Speed Internet Available,Kitchen Island,Open Floorplan,Paneling,Pantry,Walk-In Closet(s) |
|---|---|
| Flooring | Carpet,Ceramic Tile,Tile |
| Dining Areas | 1 |
| Living Areas | 1 |
| Room Count | 9 |
| Lock Box Type | Supra |
| Total Bedrooms | 3 |
| Total Baths | 2 |
| Window Features | Window Coverings |
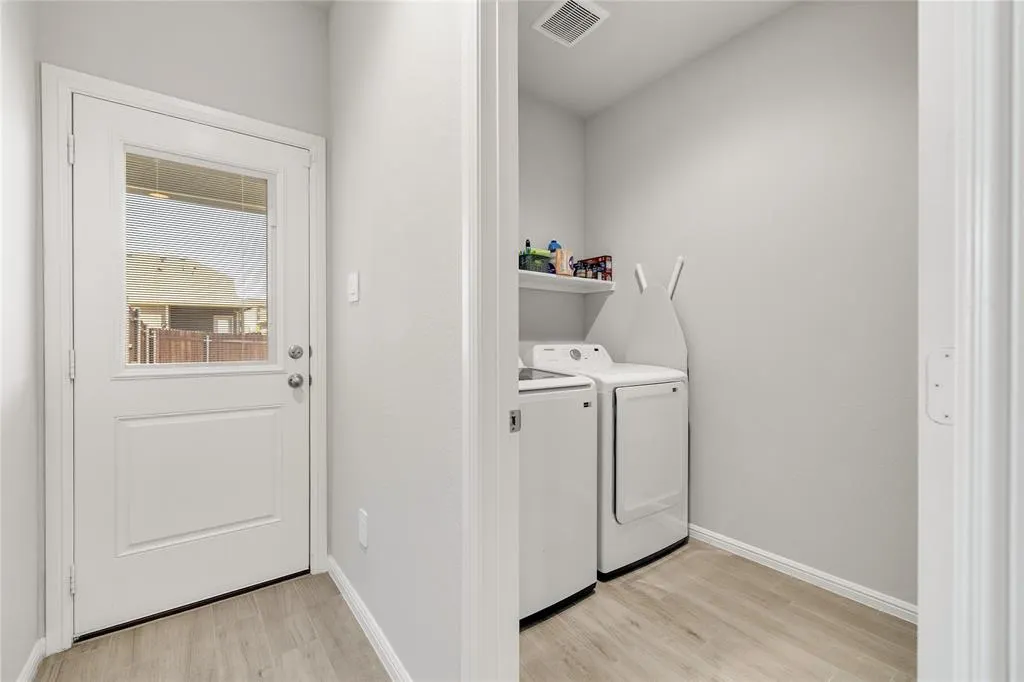
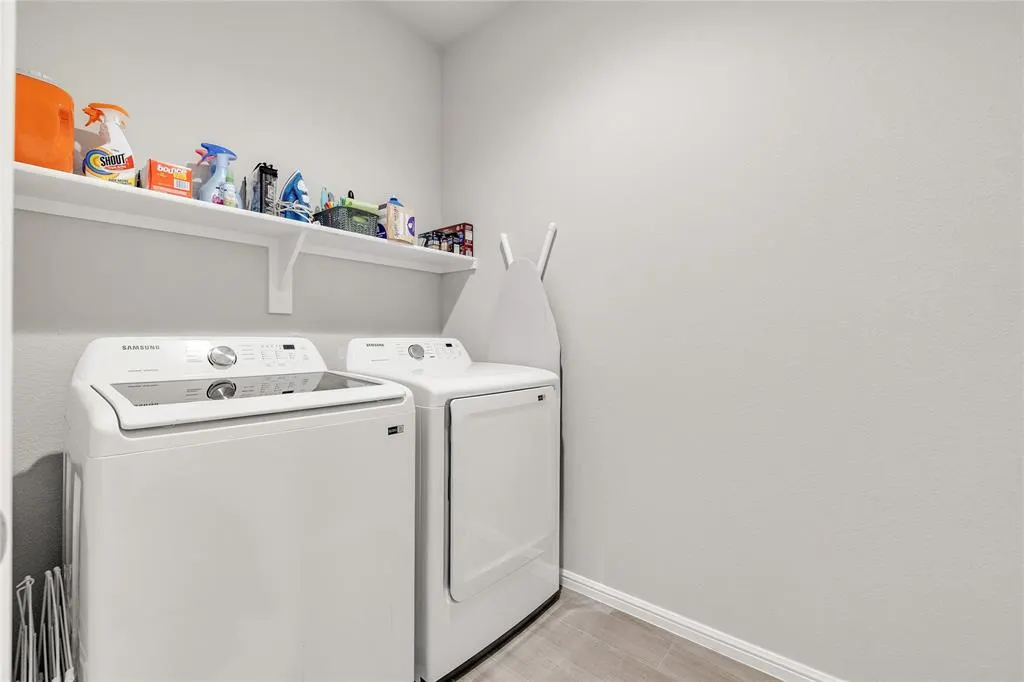
| Laundry Features | Electric Dryer Hookup,Utility Room,Full Size W/D Area,Washer Hookup |
Exterior Features
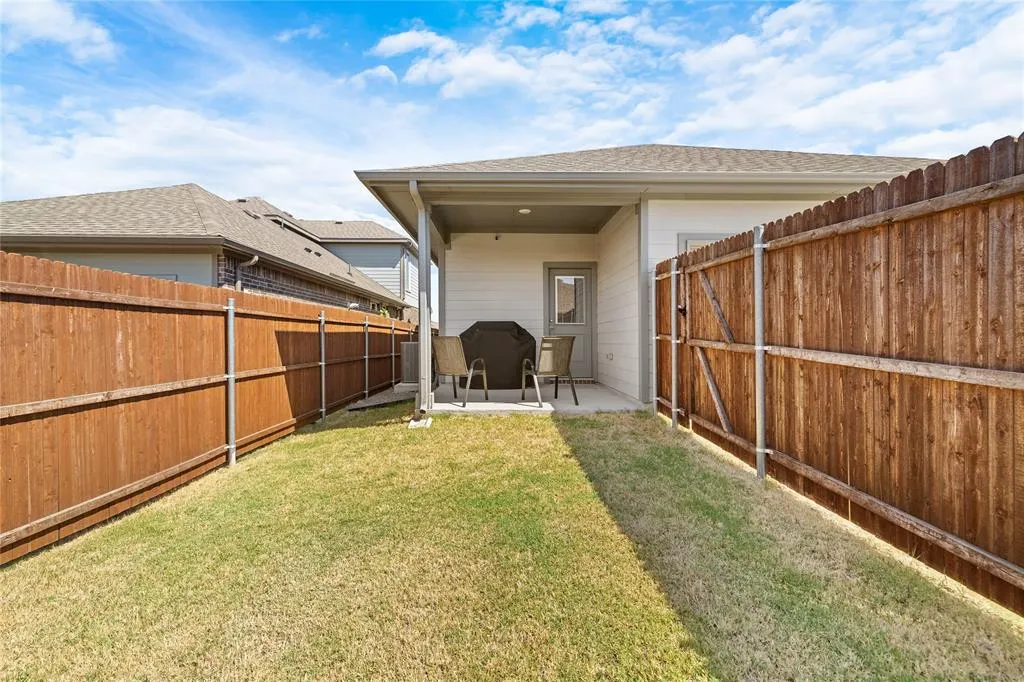
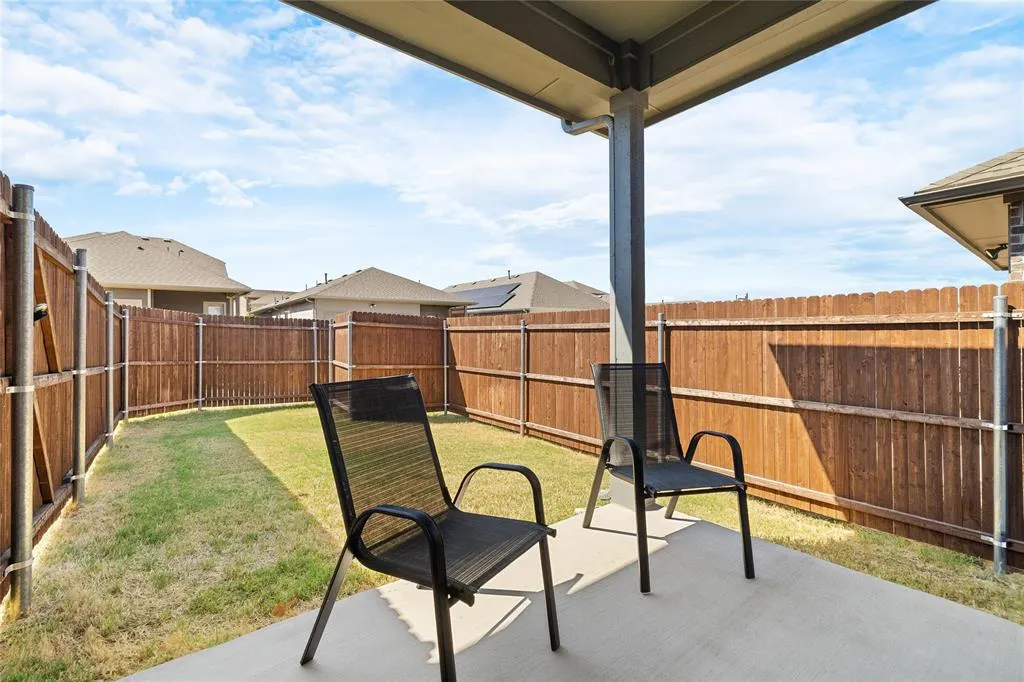
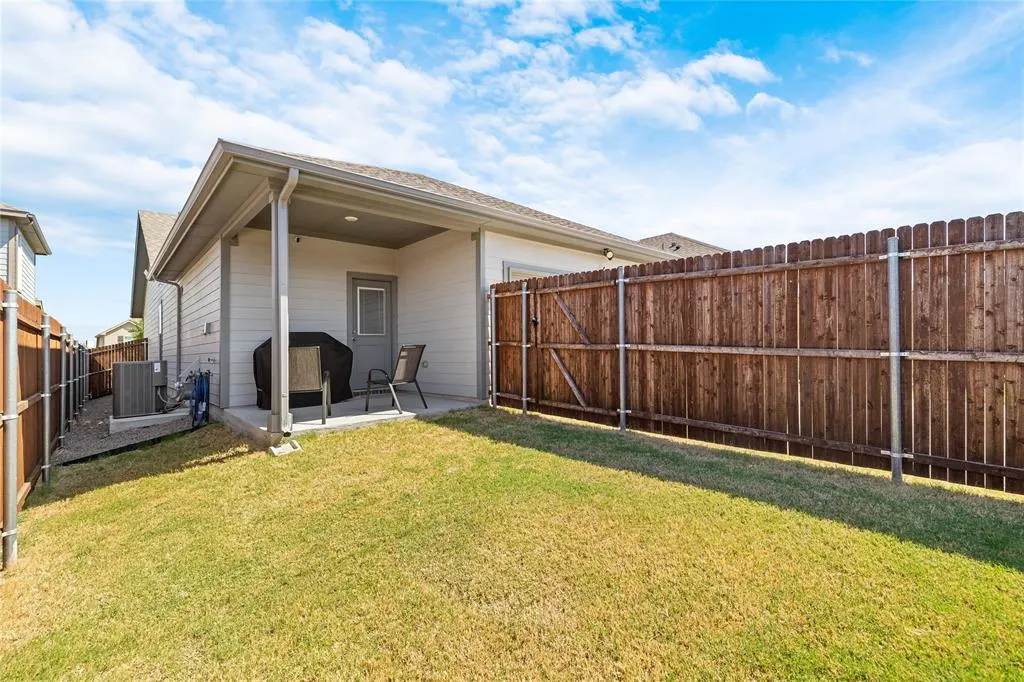
| Exterior Features | Covered Patio/Porch |
|---|---|
| Lot Features | Interior Lot,Landscaped,Sprinkler System,Subdivision |
| Vegetation | Grassed |
| Fencing | Back Yard,Fenced,Full,Gate,High Fence,Perimeter,Privacy,Wood |
| Garage Length | 18 |
| Garage Width | 19 |
| Parking Features | Alley Access,Concrete,Driveway,Garage,Garage Door Opener,Garage Faces Rear,Garage Single Door,Inside Entrance,Kitchen Level,Side By Side |
| Lot Size | Less Than .5 Acre (not Zero) |
| Covered Spaces | 2 |
| Foundation | Slab |
| Lot Size Area | 0.1400 |
| Lot Size Units | Acres |
| Structural Style | Single Detached |
| Garage Y/N | Yes |
| Lot Size Square Feet | 6098.4000 |
| Lot Size Acres | 0.1400 |
| Patio And Porch Features | Patio |
| Attached Garage Y/N | Yes |
Amenities
- Foreclosure
- Views
- Short Sale
- New Construction
- Adult 55+
- Lease To Own
- No HOA Fees
- Furnished
- Primary On Main
- Air Conditioning
- Seller Finance
- Green
- Fixer Upper
- Horse
- Golf
- Fireplace
- Deck
- Garage
- Basement
- Pool
Property vs Single Family Average in 76135
Price
Taxes
Year Built
 © 2026 North Texas Real Estate Information Systems, Inc. All rights reserved. Disclaimer: All information deemed reliable but not guaranteed and should be independently verified. All properties are subject to prior sale, change or withdrawal. Neither listing broker(s) nor M&D Real Estate - Rockwall shall be responsible for any typographical errors, misinformation, misprints and shall be held totally harmless. The database information herein is provided from and copyrighted by the North Texas
